
Sonder Tower 1 | Transforming a south-facing location
South-facing transformation
Project overview
NatHERS star rating: 6 stars
House size: 140m2
Location: Watson, Canberra
Project team
Architect: Sonder Architects
Energy assessor: Powerhaus Engineering
Sonder Tower 1 is a creative answer to one of Canberra’s most common design challenges: what to do when your only available extension space faces south.
Designing warmth on a cold, south-facing site
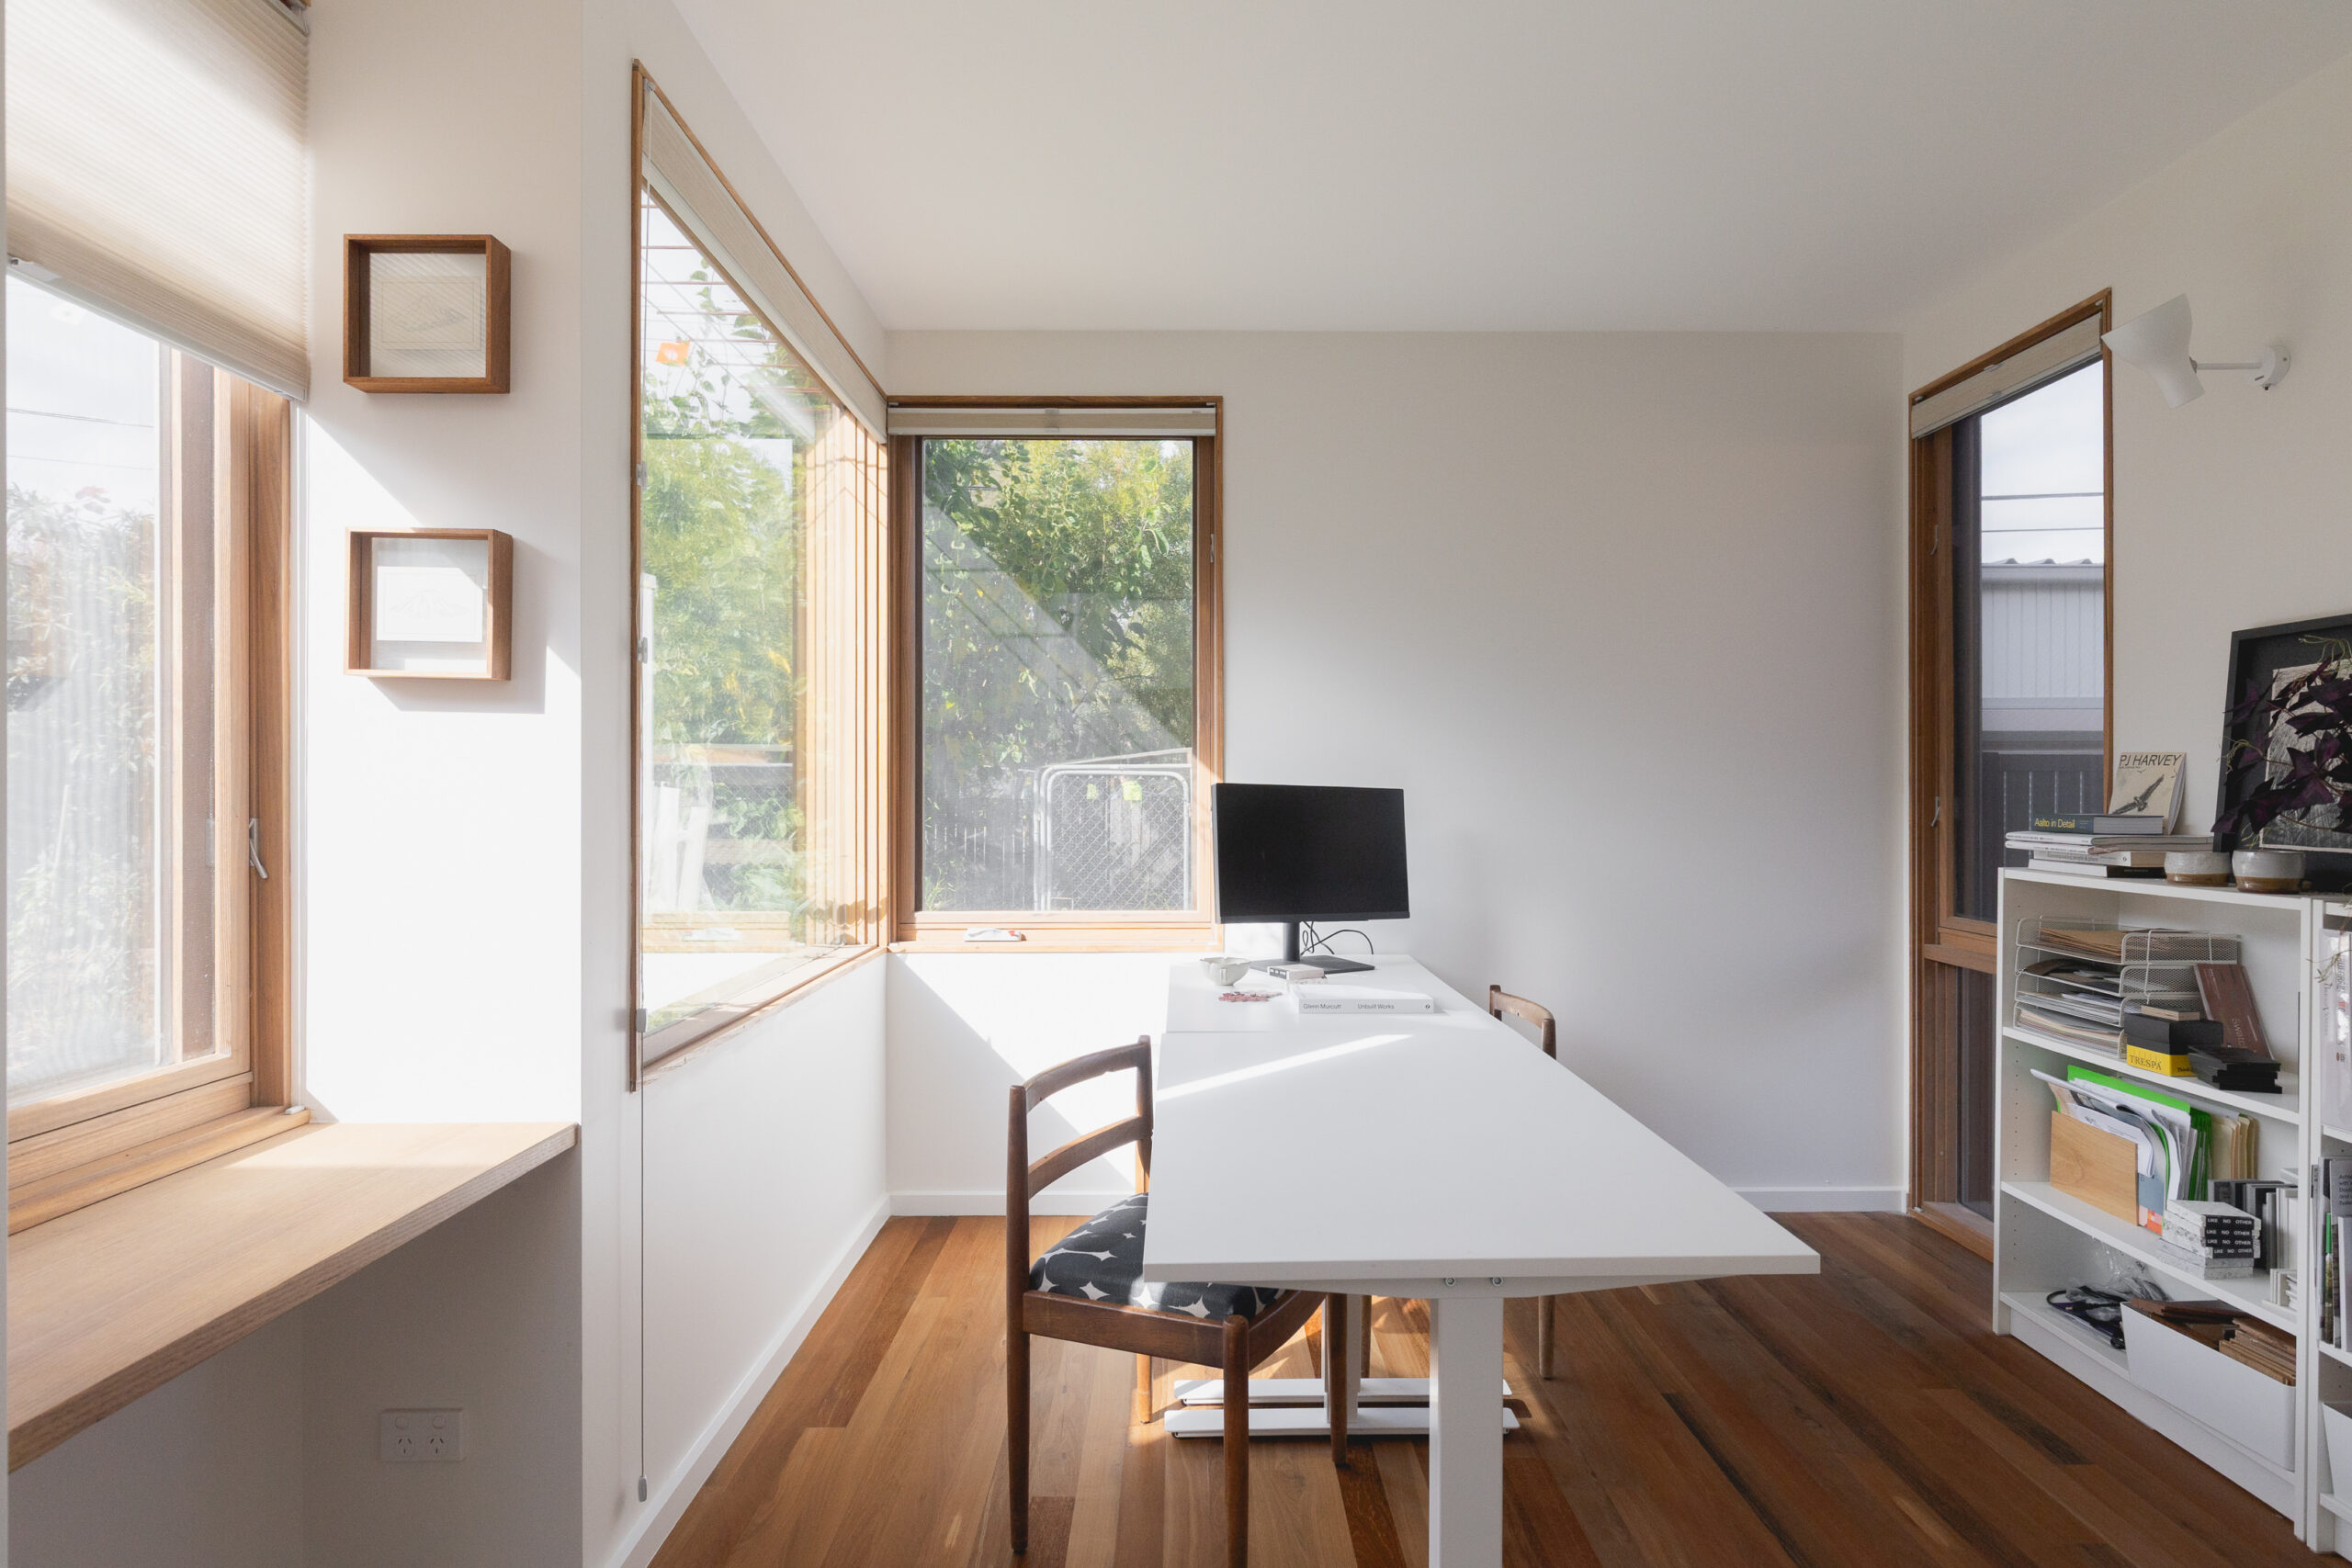
The clients didn’t want a giant new house. They wanted a little more space — somewhere to work from home, watch the chickens, and enjoy the garden. They also didn’t want to lose what they already loved: their veggie patch, chook run, mountain views, and productive backyard.
The only space left to build? The south side of the block.
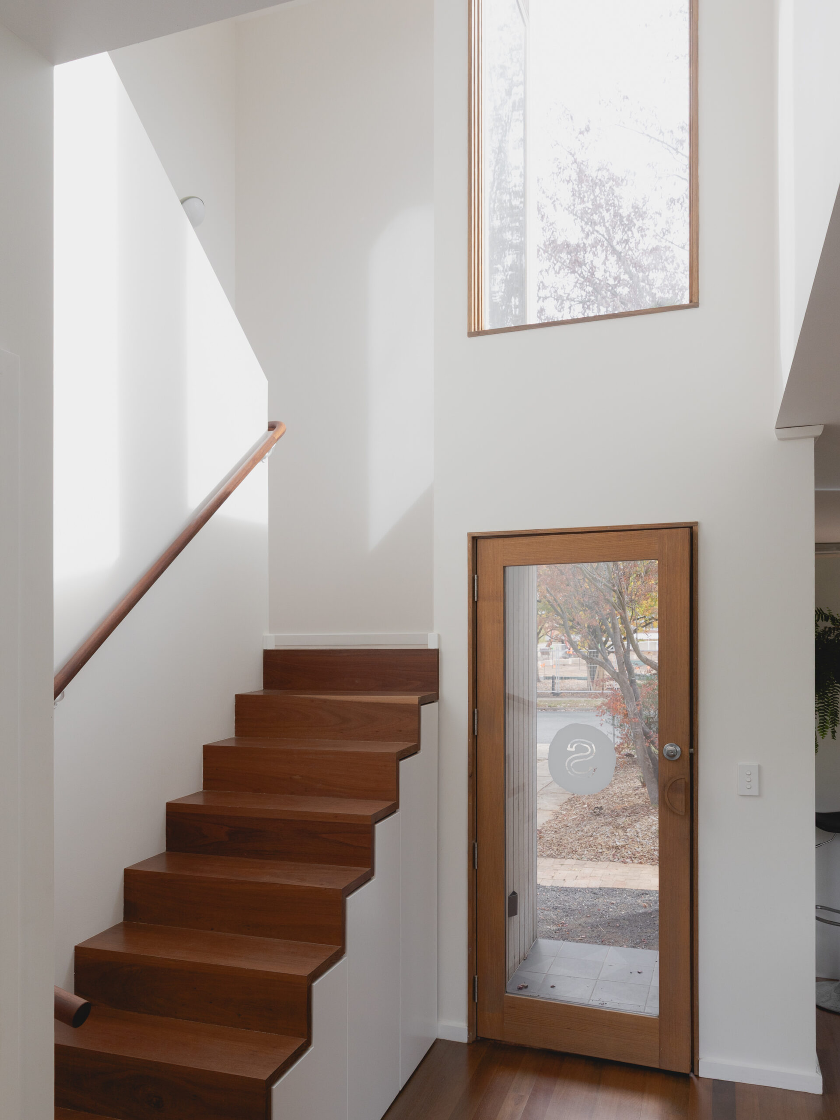
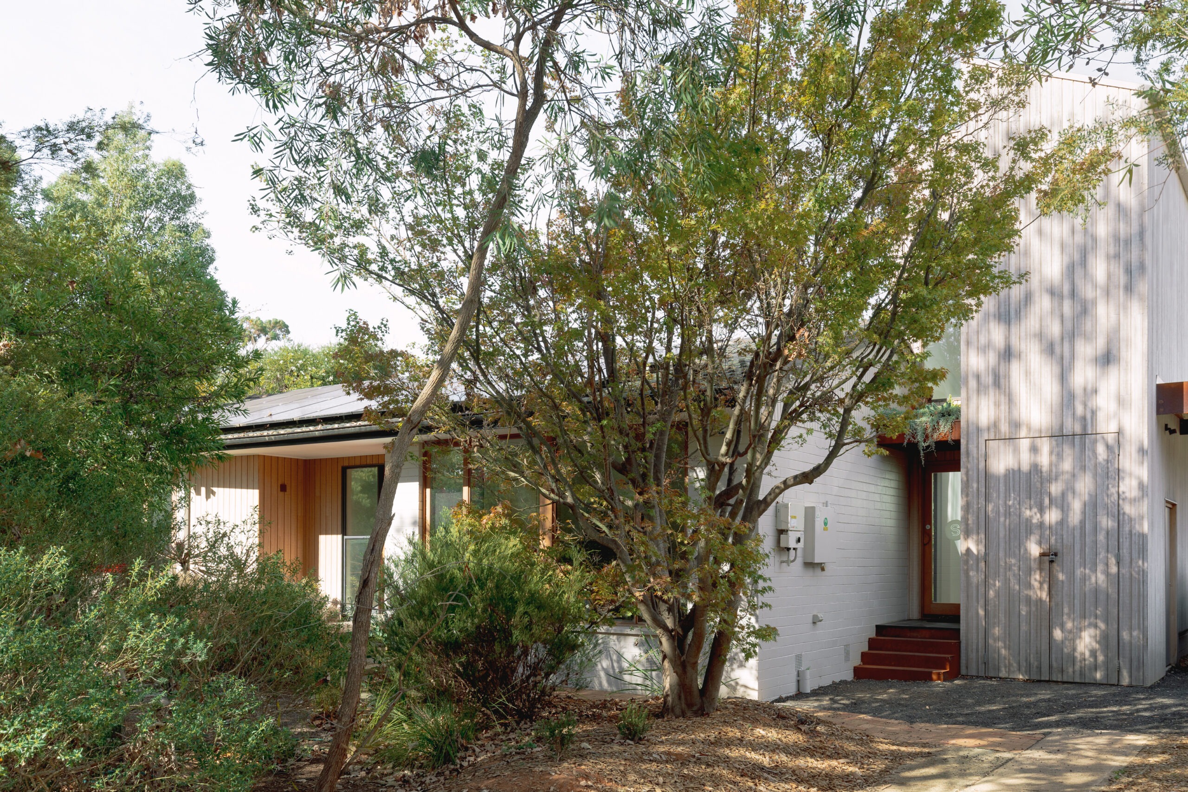
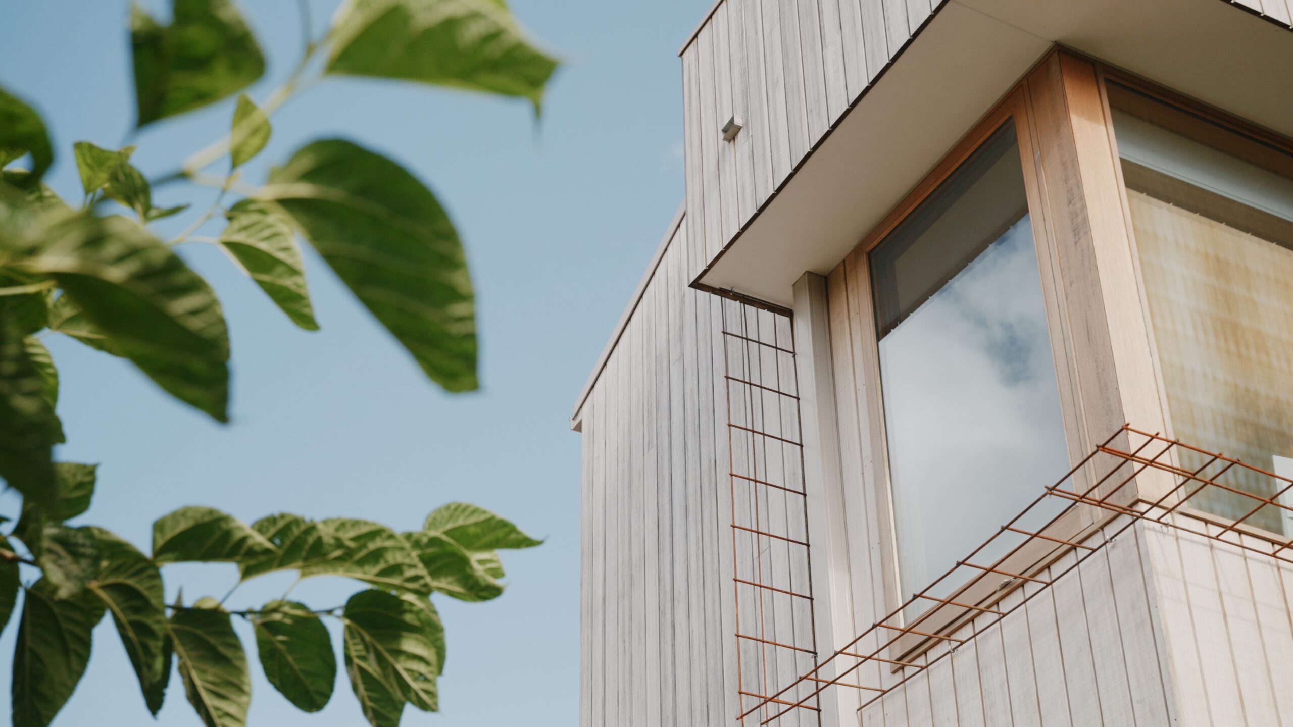
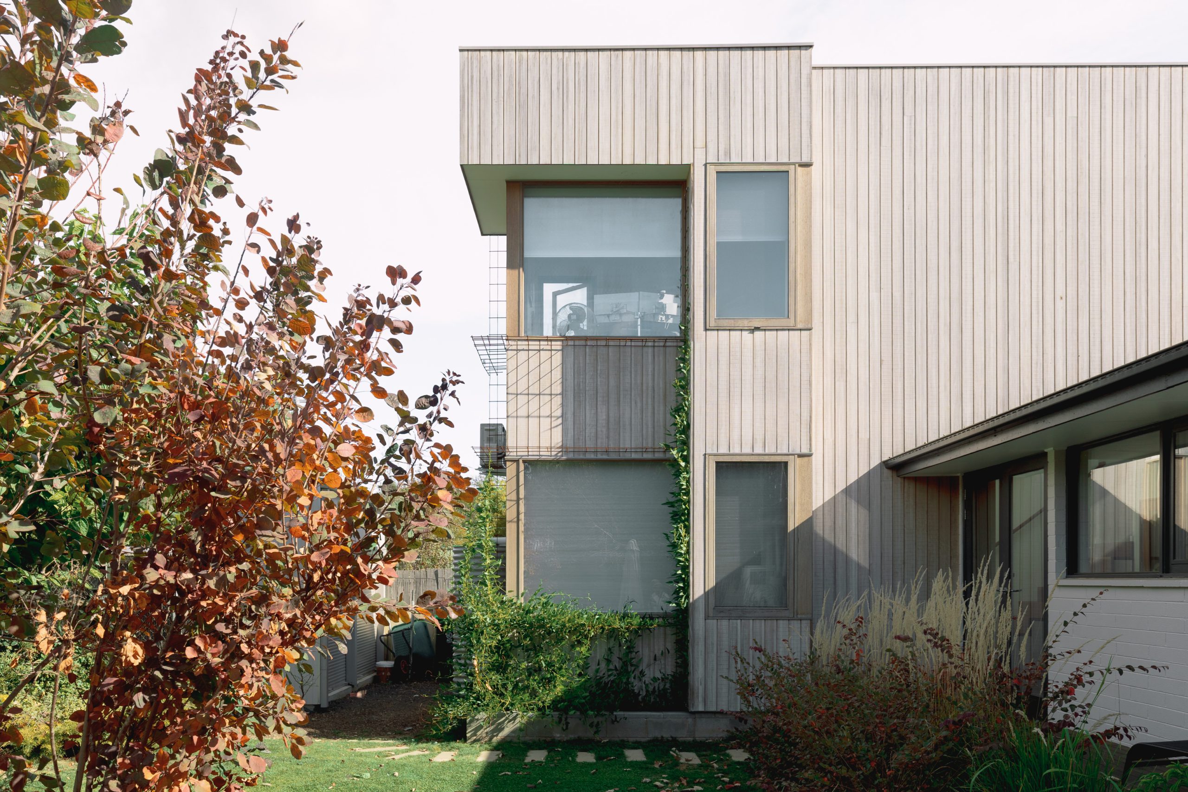
With limited sunlight and the extension positioned hard against the planning setbacks, the design needed to be compact and clever. Sonder Architects responded with a bold move: a narrow two-storey extension that preserved outdoor space and captured light from the north through form, volume, and window placement.
The challenge of the small
Smaller homes usually require fewer materials and less total energy, but their compact size does not automatically make the envelope easier to optimise. They can lose more heat per square metre because they have more external surface area relative to their floor space — more walls, more edges, and more places for warmth to escape. In energy modelling terms, this means small homes can have to work harder to retain heat, even when they’re designed efficiently.
Two-storey homes can present another challenge: upstairs rooms that overheat in summer. Warm air can accumulate upstairs, and upper-level rooms may become uncomfortable without effective shading, ventilation and glazing design — even in relatively mild conditions.
Sonder Architects worked closely with Powerhaus to model the home’s performance. Powerhaus energy modelling supported rapid testing of window sizes, glazing types, insulation specifications and cooling strategies.
The goal? Keep the design vision. Lift the performance.
The Powerhaus-optimised solution
To address heat loss from the high surface area, the team focused on the envelope:
- High-performance timber double-glazed windows
- R2.7 external wall insulation
- R4 underfloor insulation, including the original suspended timber floors
- R5 roof insulation to both existing and new
- Smart window placement for cross-ventilation and solar gain
Results that feel right
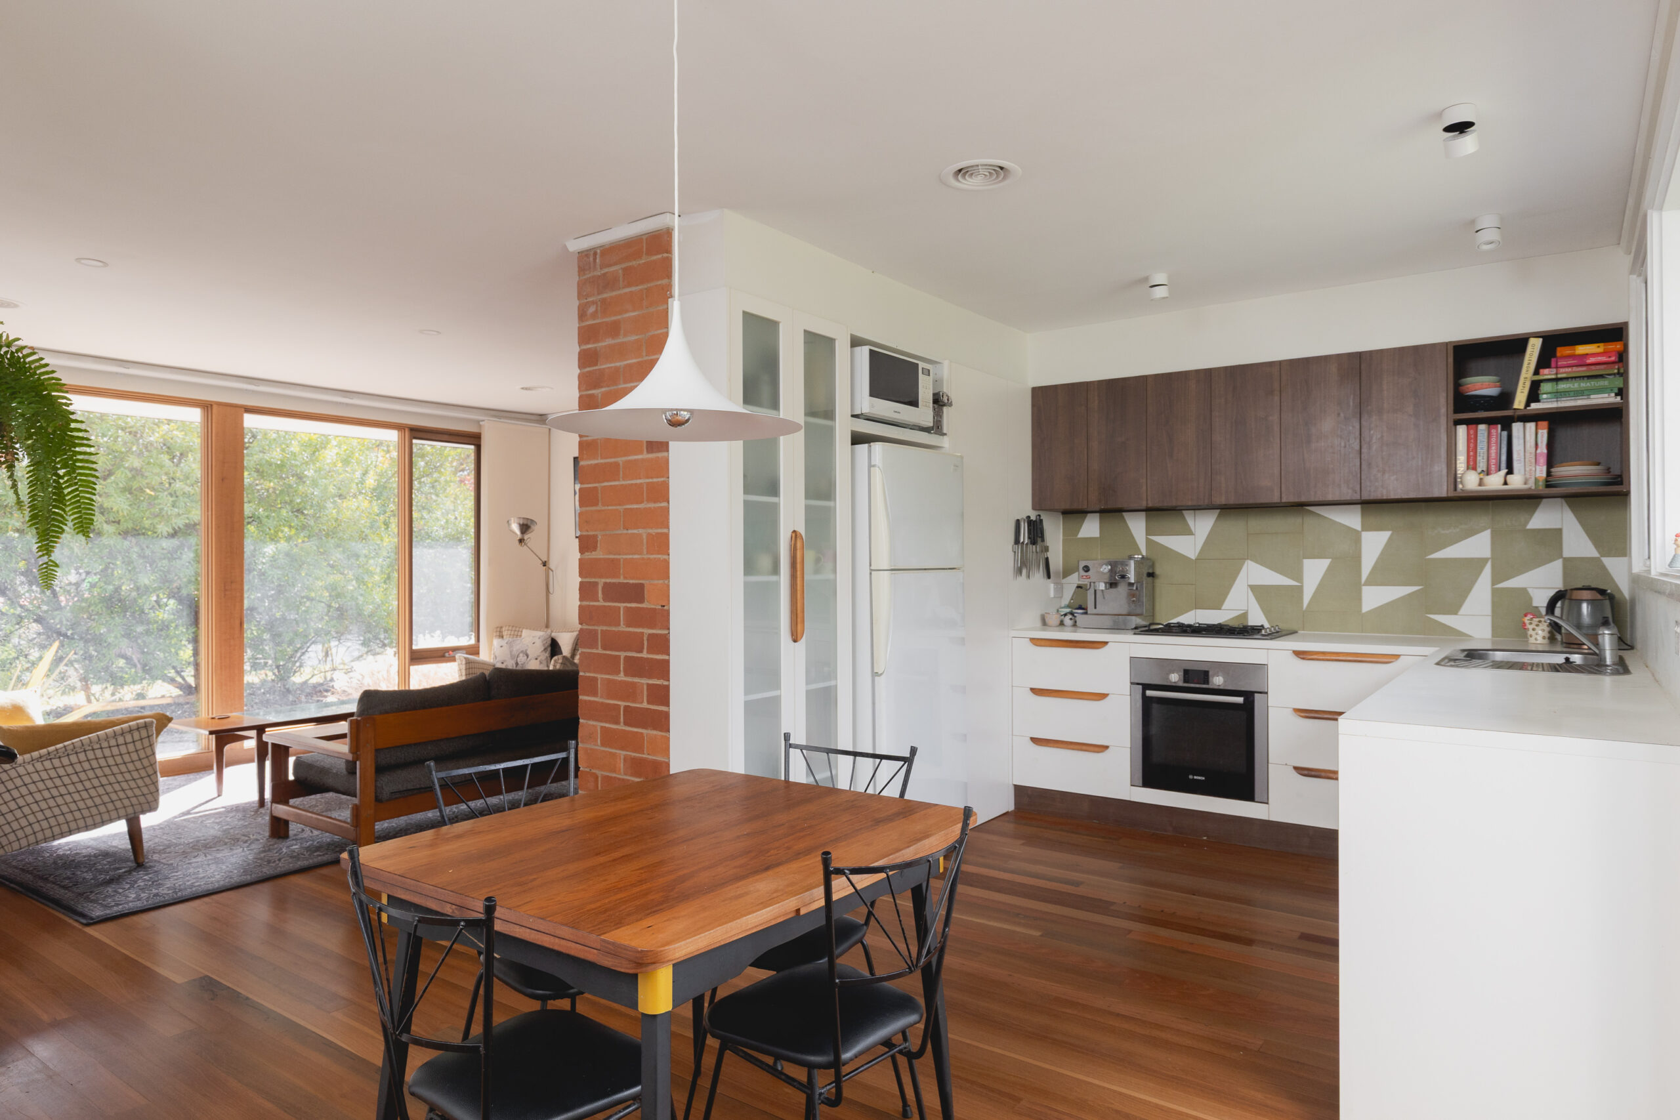
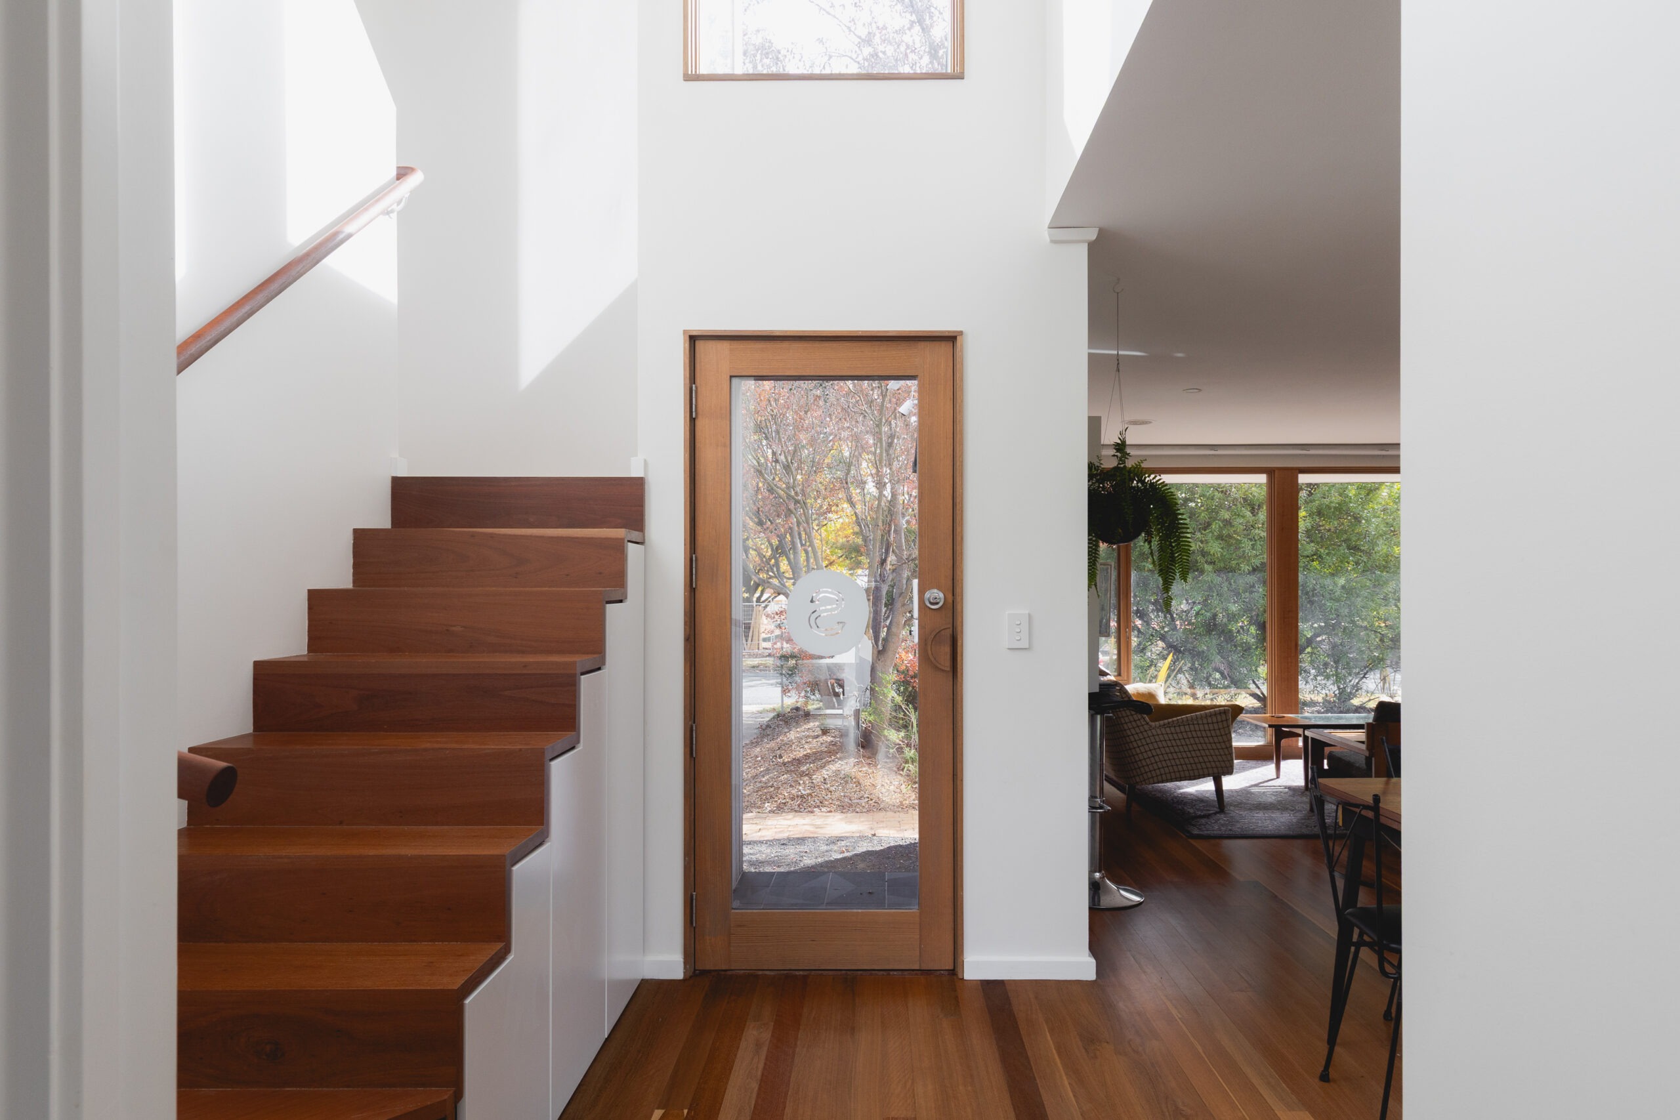
The finished home is compact but full of light. The upper storey captures northern sun in winter, while shading, ventilation and carefully placed glazing help manage summer conditions. The new work-from-home space connects to garden views and natural light throughout the day.
Even better: