

Passive House modelling + design advice
Better building decisions—without committing to certification.
Use Passive House methodology to understand how your design is likely to perform, test practical alternatives and focus investment where it will make a real difference.

Insight without certification
You don’t need to certify a Passive House to benefit from the physics.
The Passive House Planning Package—or PHPP—assesses a building as a complete energy system. It shows how form, insulation, glazing, shading, airtightness, ventilation and thermal bridges interact.
Rather than prescribing the highest specification everywhere, we use the model to find the practical pathway: what is worth improving, what needs more evidence and where the project may be overspending for limited benefit.
Our Passive House services
A staged offer built around real decisions.
Start with the whole building. Test agreed options once the baseline is clear. Model individual junctions only where the answer could change the design.
Passive House feasibility + initial modelling
Establish a performance baseline while the design is still flexible. We review the drawings and specifications, document key assumptions and compare the building with relevant Passive House benchmarks.
- Form, orientation and climate
- Walls, roofs, floors and insulation
- Glazing, shading and solar gain
- Airtightness and ventilation assumptions
- Heating, cooling and overheating
Design option testing + advice
A technically better specification is not automatically the best project decision. We test agreed alternatives in the complete building and quantify the trade-offs.
- Insulation levels and locations
- Windows and double vs triple glazing
- Shading and overheating control
- Airtightness and heat-recovery ventilation
- Slab, basement and envelope systems
Thermal bridge + thermal break analysis
Some junctions materially affect comfort and condensation risk. Others look alarming on a drawing but barely register at whole-building scale. We model the details most likely to influence a real decision.
- Ψ-value and fRsi
- Minimum internal surface temperature
- Heat-flow and temperature gradients
- Alternative details and proprietary breaks
- Whole-building reintegration
Two models. Two different questions.
A detail can matter locally—even when the whole building barely notices.
A junction model shows how an individual detail behaves. The whole-building model shows whether the detail materially changes heating, cooling or overheating once its total length is included.
How it works
Baseline first. Complexity only when it earns its keep.
What you may receive
- Baseline whole-building performance model
- Passive House benchmark comparison
- Heating, cooling and overheating results
- Energy-balance and envelope-loss analysis
- Agreed design-option comparisons
- Selected thermal-bridge results
- Prioritised recommendations and outcomes meeting
Establish the baseline
Review the design, create the initial whole-building model and record the assumptions, risks and information gaps that could change the result.
Compare agreed options
Test the design changes that matter and show the effect on heating, cooling, overheating, comfort and construction complexity.
Analyse critical junctions
Where thermal bridges may influence comfort, condensation risk or whole-building performance, model priority details and compare practical alternatives.
Make the decision visible
Present a concise decision record for the architect, builder, developer and relevant consultants—supported by the technical results, without the consultant fog.
From a recent complex residence
Fix it. Weigh it. Or leave it.
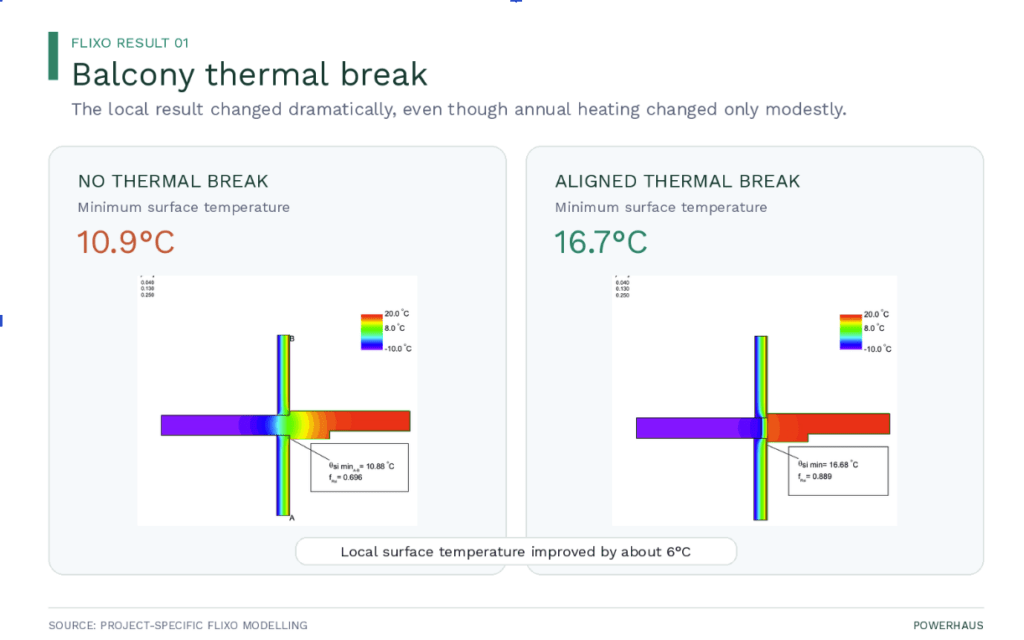
Three junction questions produced three different recommendations. That is the point of modelling: not a colourful heat-flow picture, but a proportionate design decision.
Improve the balcony break for comfort
The aligned structural break materially lifted the modelled internal surface temperature, while the annual heating reduction was modest.
Winter improvement, summer trade-off
Above-slab insulation reduced winter heating demand but increased cooling demand and overheating. A genuine benefit—not an automatic whole-year win.
Technically tidier, practically worse
Additional footing insulation improved annual heating demand only slightly and did not justify the structural coordination or construction risk.
Who we work with
Support for the people making the building decisions.
Architects + designers
Get quantified feedback while the design is flexible—without losing the architectural intent.
Developers
Identify which high-performance measures provide meaningful comfort, resilience and energy benefits.
Builders
Compare unfamiliar systems and difficult junctions before committing to expensive details.
Homeowners
Understand what will make the greatest difference without automatically pursuing every certification feature.
Frequently asked questions
Useful questions, answered plainly.
Do we need to be pursuing Passive House certification?
No. PHPP is particularly useful as an early design and optimisation tool. It can help any high-performance project understand heat losses, solar gains, heating and cooling demand, overheating and envelope priorities.
When should we start the modelling?
Ideally during concept design or early design development—when the opportunity to improve performance is greatest and the cost of changing the design is lowest.
Can you tell us whether certification is feasible?
We can compare the initial model with relevant Passive House benchmarks and identify the gaps. That is not the same as formal pre-certification or certification.
Does this replace NatHERS, BASIX or Section J?
No. Passive House modelling and Australian regulatory assessments use different methods and assumptions. Where required, Powerhaus can scope the relevant compliance pathway separately.
Do you need to model every thermal bridge?
Usually not. We first identify the junctions most likely to affect surface temperature, condensation risk or whole-building performance, then focus detailed analysis where it can influence a real decision.
Can you assess a proprietary thermal-break product?
Where sufficient technical and geometric information is available, we can compare the junction with and without the product and assess its alignment with the wider insulation layer. Structural adequacy and product suitability remain with the relevant engineers and suppliers.
Can you work with our architect and consultants?
Yes. The service supports the existing design team. We make the building-performance implications visible and help the team compare practical options. If certification later becomes the goal, we can coordinate a clean handover to suitable specialists and an independent certifier.
Before the details are locked in
Make the important performance decisions while the design can still change.
Whether the project is pursuing Passive House, applying Passive House principles or simply aiming far beyond minimum compliance, we can establish the baseline and identify the most effective next steps.
Request a quote