

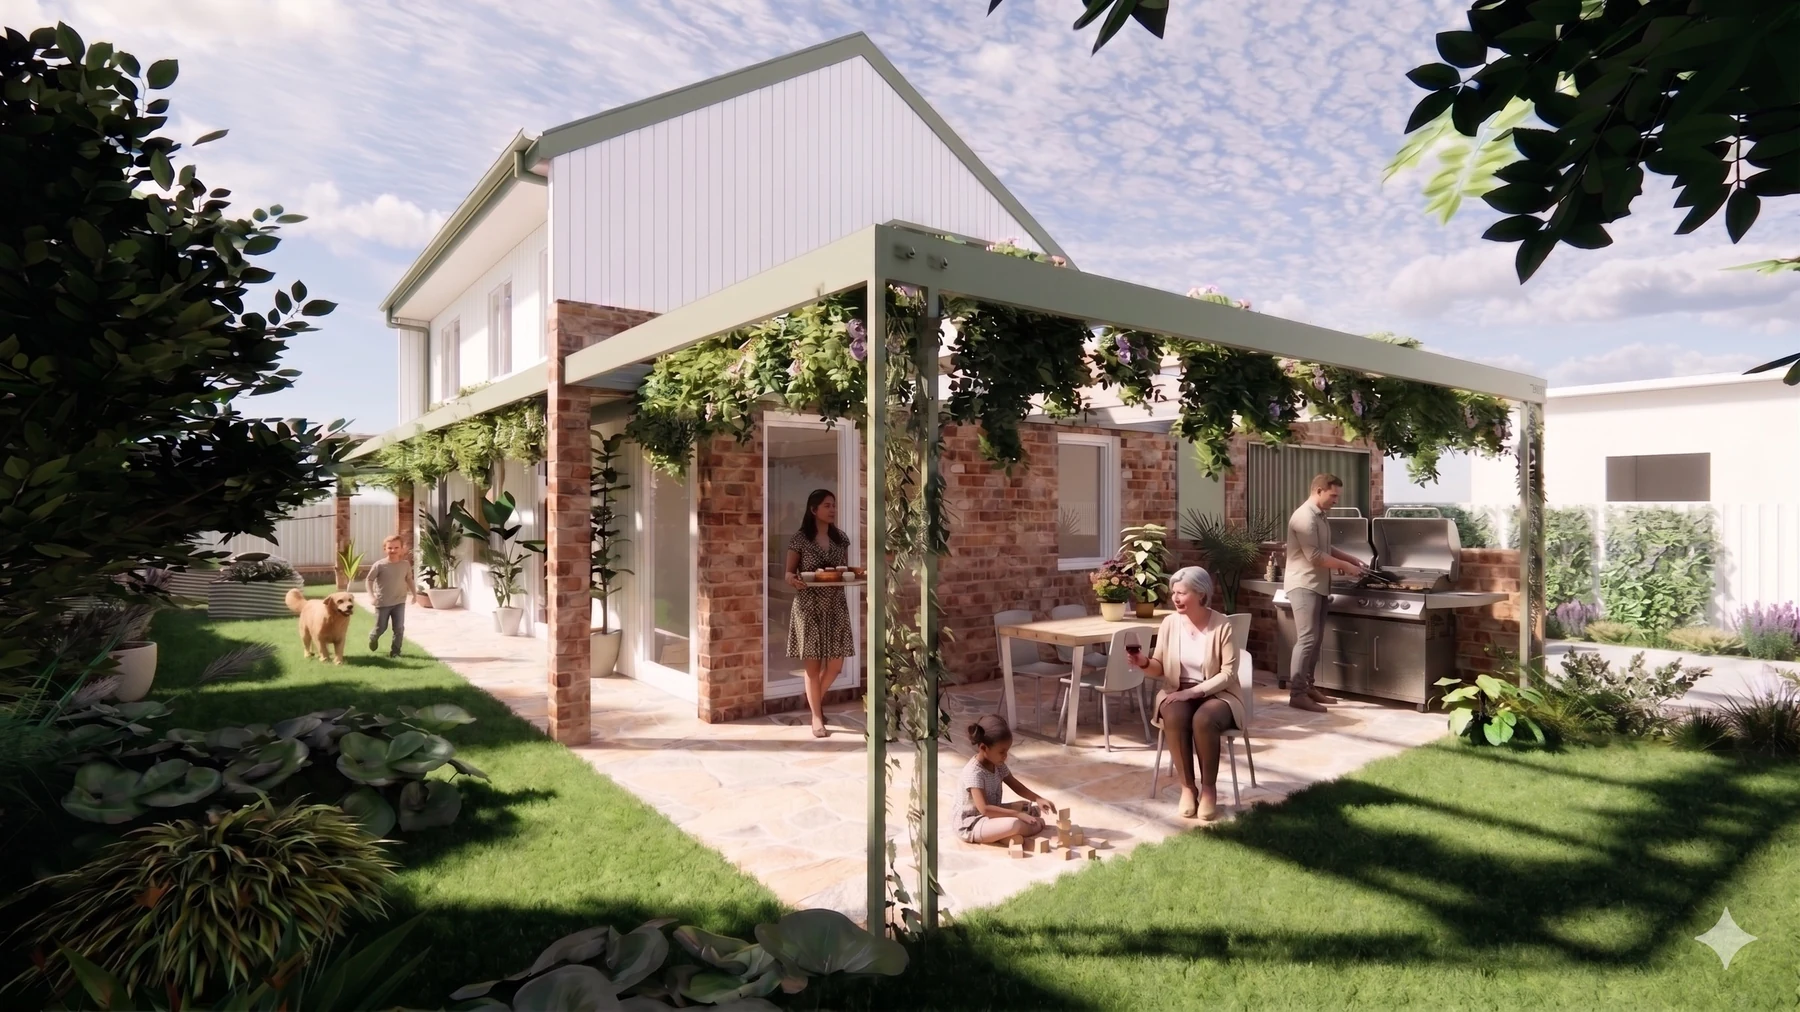
2026 National Design of the Year
True Zero Carbon Challenge winner: Could We? Should We?
Cooee Architecture and Powerhaus Engineering’s winning entry balances affordability, operational energy and embodied carbon in one adaptable Australian home.
Explore the winning design
The winning entry
Could We? Should We? won the 2026 National Design of the Year in Design Matters National’s True Zero Carbon Challenge.
Developed by Sarah Lebner and Cooee Architecture with Powerhaus as energy efficiency consultant and assessor, the concept asks a deceptively simple question: just because a higher specification is technically possible, does it create proportionate value for the whole home?
2026National Design of the Year
NSWstate award winner
3constraints balanced together
1whole-home response
The competition
The True Zero Carbon Challenge design brief.
The competition asked teams to look beyond minimum standards and create a practical, climate-responsive Australian home. The hard part was not maximising one result; it was improving the brief, budget, operational energy and embodied carbon without allowing one apparent win to create a problem elsewhere.
Budget and brief
Deliver a compact, useful family home without paying to build, heat, cool and maintain unnecessary floor area.
Operational energy
Reduce heating, cooling and household energy demand while coordinating efficient all-electric services.
Embodied carbon
Test whether each added material or system saves enough operational carbon to justify its own impact.
Adaptability and resilience
Support changing households, future weather, smoke events and a second dwelling without designing a larger house today.
Watch the project overview
See the winning design
Sarah Lebner walks through the winning home, its adaptable plan and the choices that helped architecture, energy and carbon work as one system.
This overview is the quickest way to understand how the brief, building form, landscape and technical modelling came together.
Project overview by Sarah Lebner, Cooee Architecture.
The winning numbers
Our balanced results
The competition submission brought NatHERS thermal performance, Whole-of-Home appliances and energy, embodied-carbon estimates, future-climate stress tests and household transport assumptions into one coordinated design. These numbers aren’t all the highest — they’re balanced against cost and practicality.
8.7official NatHERS starsCompetition concept certificate
>98%modelled self-sufficiencyAnnual home-energy scenario
8.9kW rooftop solarPaired with 15 kWh battery
166tCO₂-e embodied carbonFinal competition submission
Almost—but honestly not—off-grid
The model predicted grid draw on roughly one week of the year. Remaining connected avoids oversizing battery capacity for rare conditions.
Designed beyond today’s weather
Future-climate files and outage conditions were used to test summer resilience, while smoke-filtered ventilation addresses a different kind of climate risk: unsafe outdoor air.
All figures are concept-stage modelling, not measured as-built results. Outcomes depend on final documentation, procurement, construction quality, commissioning, occupancy and future energy conditions.
Could we? Should we?
The options we deliberately rejected.
A design is defined as much by what it refuses as what it includes. Every upgrade was tested against comfort, carbon, cost, resilience and usefulness—not prestige.
Could we?Yes
Should we?No
Chase a 10-star NatHERS result
The model could reach ten stars using a suspended concrete upper floor, more concrete internal walls and triple glazing. The embodied-carbon penalty was substantial while the estimated operational-carbon saving across 50 years was only about 0.2 tCO₂e.
Could we?Yes
Should we?Not blindly
Push airtightness to Passivhaus levels
We modelled very low leakage, then selected an approximate 3 ACH design target. It captured most of the thermal benefit without the estimated $30,000-plus premium of pushing the concept toward 0.6 ACH.
Could we?Yes
Should we?Only if justified
Add more slab insulation and material
In Western Sydney’s balanced heating and cooling climate, some additions reduced winter loss but also blocked useful ground coupling in summer. Whole-year comfort and embodied impact—not R-value theatre—set the direction.
Could we?Yes
Should we?Size it
Oversize the technology
Solar, batteries, HVAC and hot-water systems carry embodied carbon of their own. The design sizes them as a coordinated system instead of treating “more equipment” as automatically greener.
The useful optimum
8.7 stars, on purpose.
The official 8.7-star result was not a failed attempt at ten. It was the point where additional performance began demanding disproportionate carbon, cost and material.
A separate 3 ACH airtightness scenario modelled at approximately 9 stars. That scenario sits outside the official NatHERS certificate (but would have real-world impact!).
8.7chosen design
vs
10material-heavy option
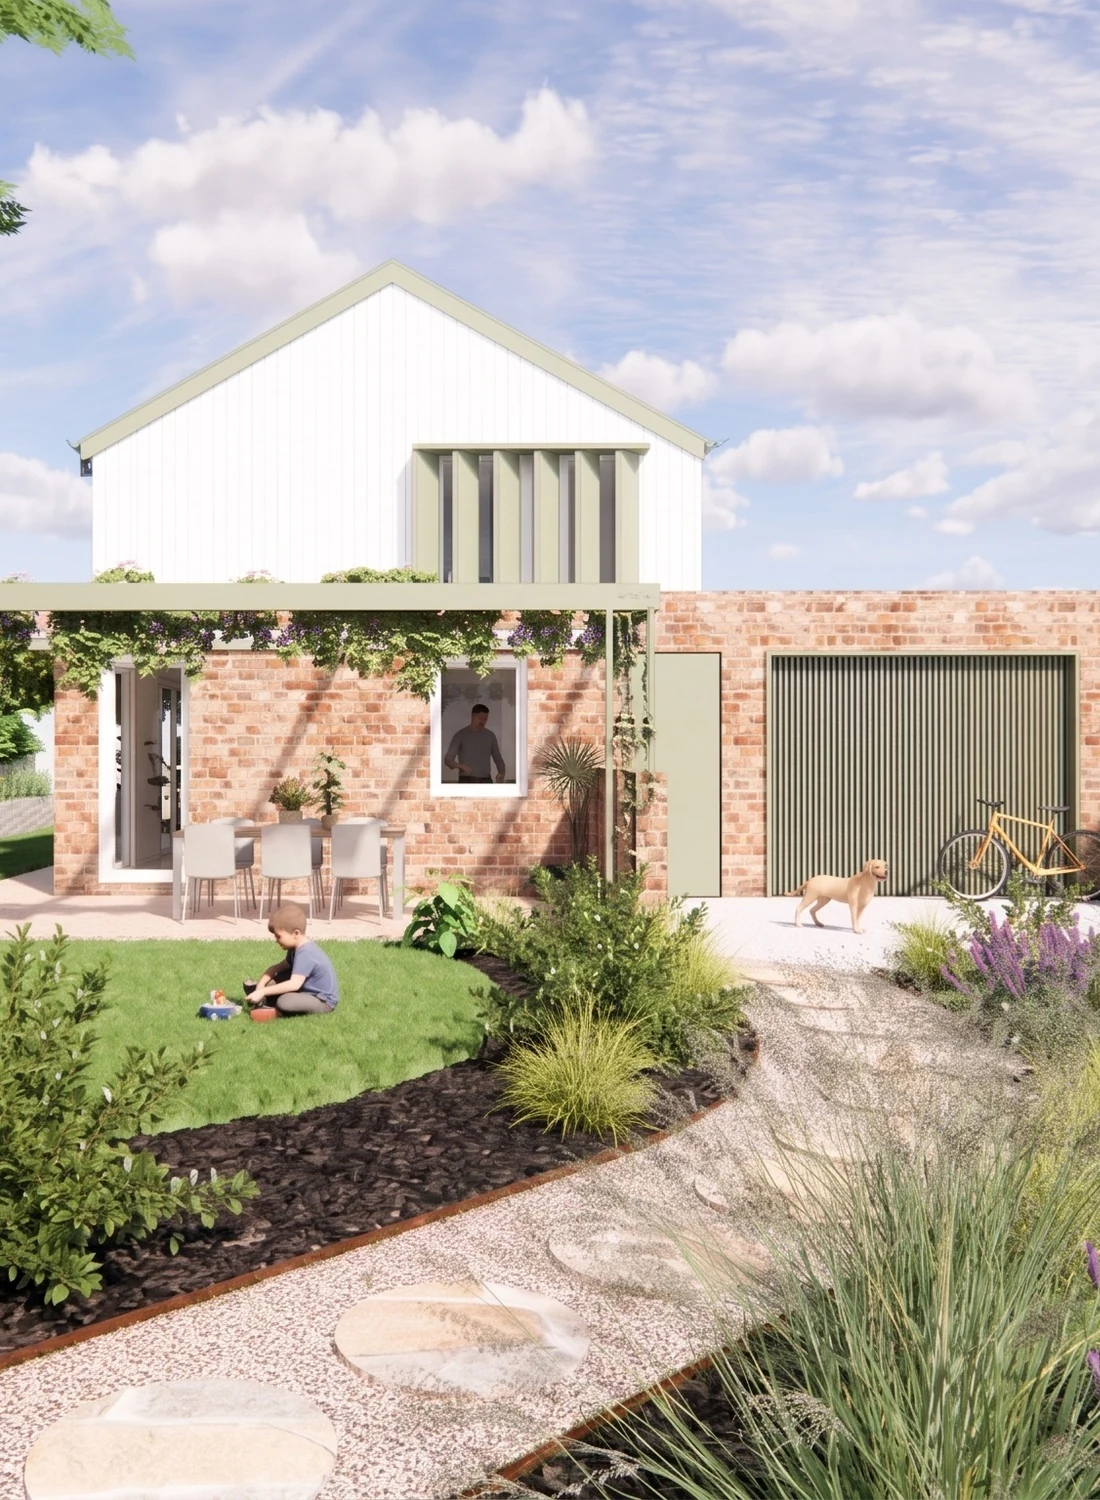
A compact two-storey form leaves more of the site available for landscape, access and future change.
Why this form?
The least house necessary.
At roughly 16% below the average new Australian house, the design avoids paying for—then heating, cooling and maintaining—rooms the family does not need.
01
Two storeys improved the thermal model by reducing exposed building envelope relative to usable floor area.
02
A smaller footprint used less material and returned more ground to productive garden, shade and water management.
03
The cost premium was small, and allowed space to be kept for a future second dwelling.
Three lives, one shell
The plan changes before the structure does.
The house and site are designed around change of use. Joinery, doors, accessible rooms and service points do the future work, so adaptation does not begin with a skip bin.
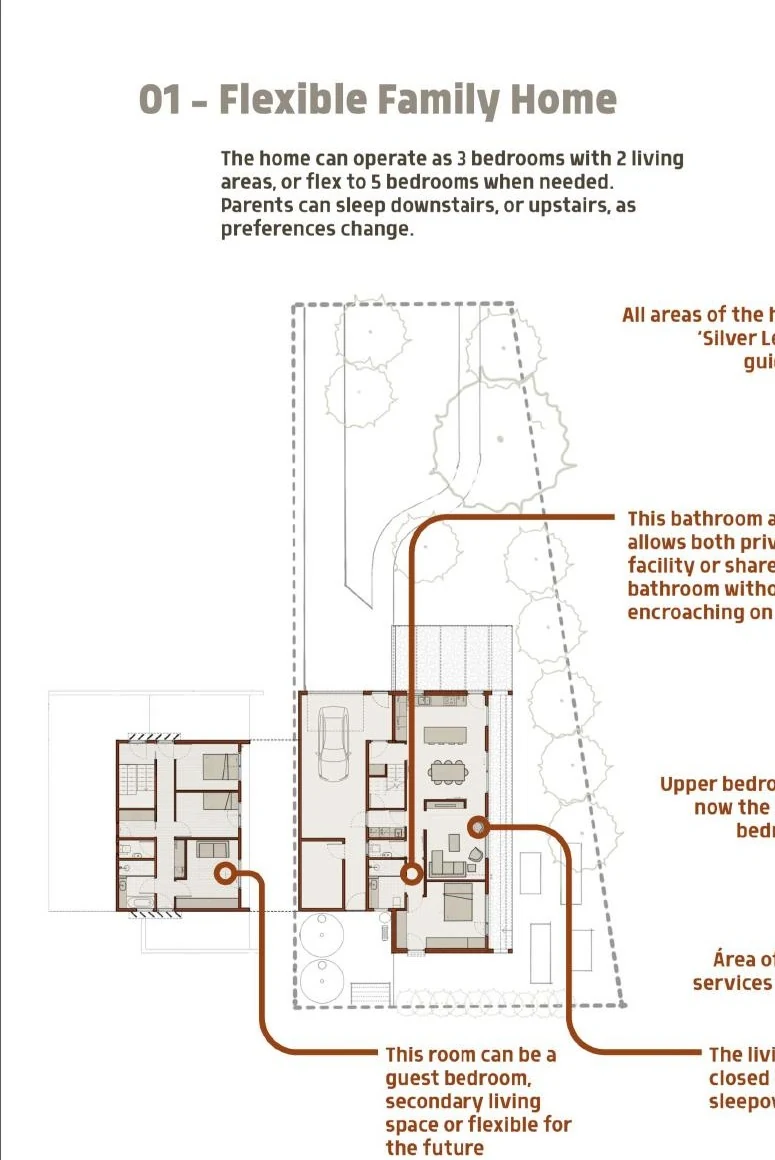
Mode 01 · Family
Three bedrooms, a study and two living areas
The study and second living room can become bedrooms if the household needs five—without extending the building.
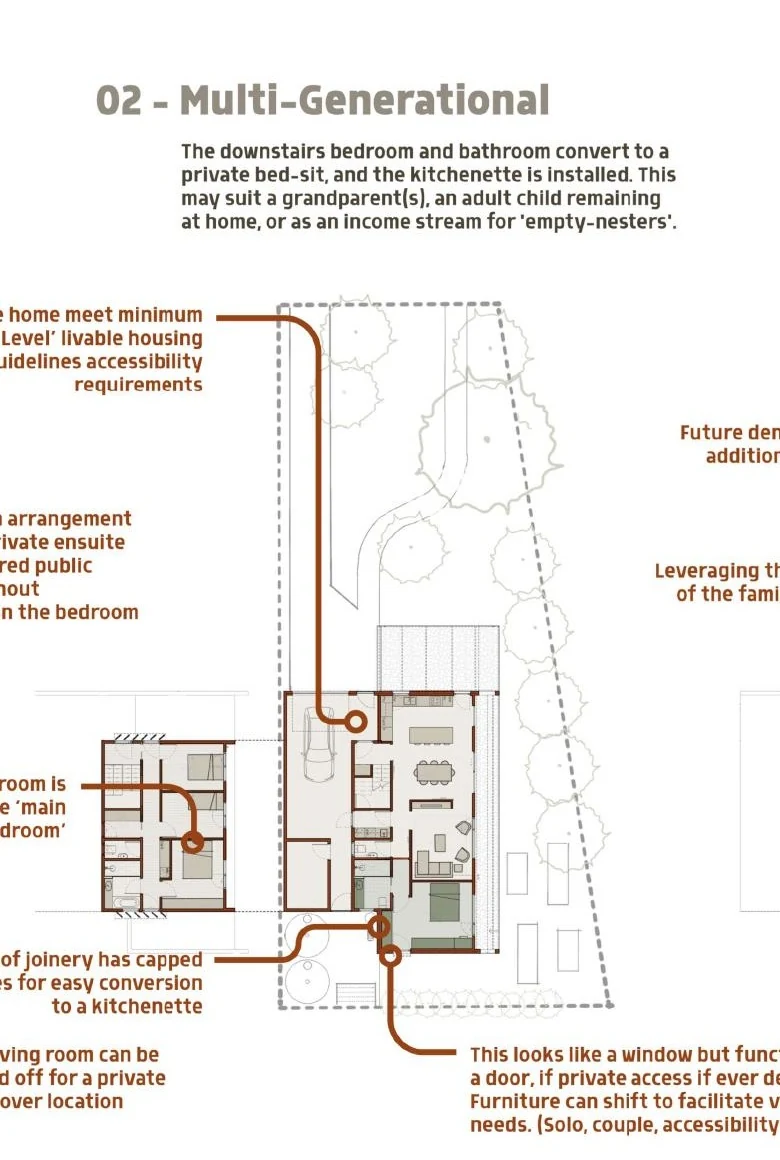
Mode 02 · Multigenerational
A semi-independent ground-floor home
An accessible bedroom and bathroom are paired with a kitchenette pre-serviced behind joinery. A discreet opening can become an independent entrance.
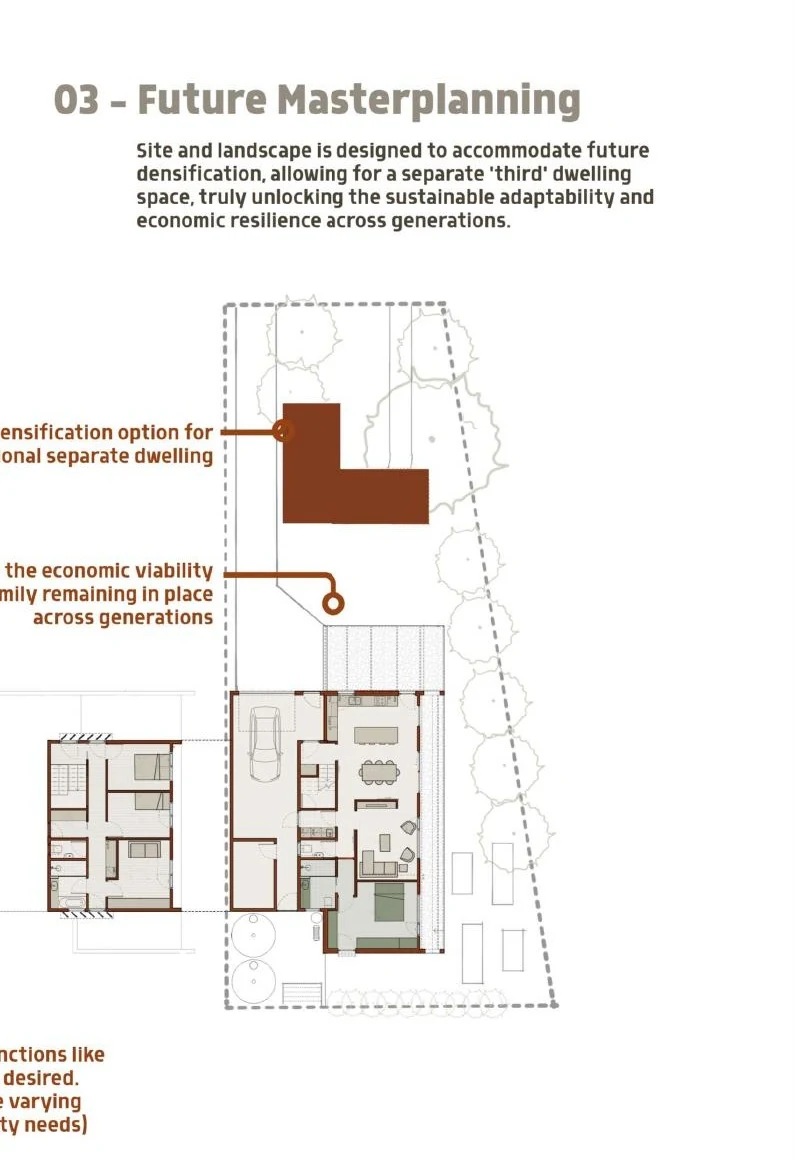
Mode 03 · Future site
Room for a second two-bedroom dwelling
Landscape, access and services reserve the option for a genuinely independent home later—supporting ageing, rental income or intergenerational care.
The actual building
Six systems doing the heavy lifting.
Performance comes from the relationship between form, envelope, structure, ventilation, energy and landscape—not from one single decision.
Compact thermal envelope
High levels of insulation, double-glazed uPVC windows and a target of approximately 3 air changes per hour reduce unwanted heat flow and leakage.
Modelled, not Passivhaus-certified
Mass where it earns its keep
A polished, lower-carbon concrete ground slab provides useful thermal mass and a durable finished floor without adding a separate floor covering.
Biax slab · reduced-cement mix
Lighter construction above
A robust recycled-masonry lower floor is paired with a lightweight timber-framed upper level to reduce material intensity.
Lower impact, easier future work
Filtered fresh air
Central heat-recovery ventilation controls fresh air in an airtight home and is specified to filter outdoor smoke during severe bushfire events.
Comfort + indoor air quality
All-electric services
Efficient reverse-cycle conditioning, heat-pump hot water, induction cooking, smart EV charging, rooftop solar and battery storage share one energy strategy.
No on-site fossil fuel
Low-waste interiors
Durable internal panels, service cavities and mechanically fixed assemblies are intended to support repair, access and future disassembly.
Design for maintenance
The collaboration
Architecture and engineering in the same conversation.
The form was not designed and then “rated”. Architecture, thermal modelling, embodied carbon, landscape and adaptability were iterated together.
NatHERSthermal performance
Whole of Homeenergy and appliances
Future weatherresilience scenarios
Embodied carbonmaterial trade-offs
Sarah LebnerCooee Architecture · project lead
Emily HandelsmannCooee Architecture
Ella WarnockCooee Architecture
Emily HanekrootCanopy Design Studio · landscape design assistance
Andrew PickardPowerhaus Engineering · energy efficiency consultant and assessor
Matt GodfreyPowerhaus Engineering · technical analysis
Important project status
Could We? Should We? is a competition concept design, not a completed home. The page documents the team’s design proposal and modelling at the time of submission.
Go deeper
Start with the drawings.
Visit Cooee Architecture to find out more about Sarah and the team’s work and future project resources.
This link opens Cooee Architecture’s website.
Powerhaus technical report
Read the decisions behind the numbers.
Get the full Powerhaus technical report, and all our decisions about the 8.7-star optimum, airtightness, whole-home energy, resilience, embodied carbon and the upgrades the team deliberately rejected.
8.7 stars—on purpose
166 tCO₂-e embodied carbon
True-zero year: 2038
Bring the questions in early
Apply the same decision process to your own project.
The goal is not the highest specification. It is identifying which decisions create proportionate value in comfort, resilience, carbon, cost and long-term usefulness.