
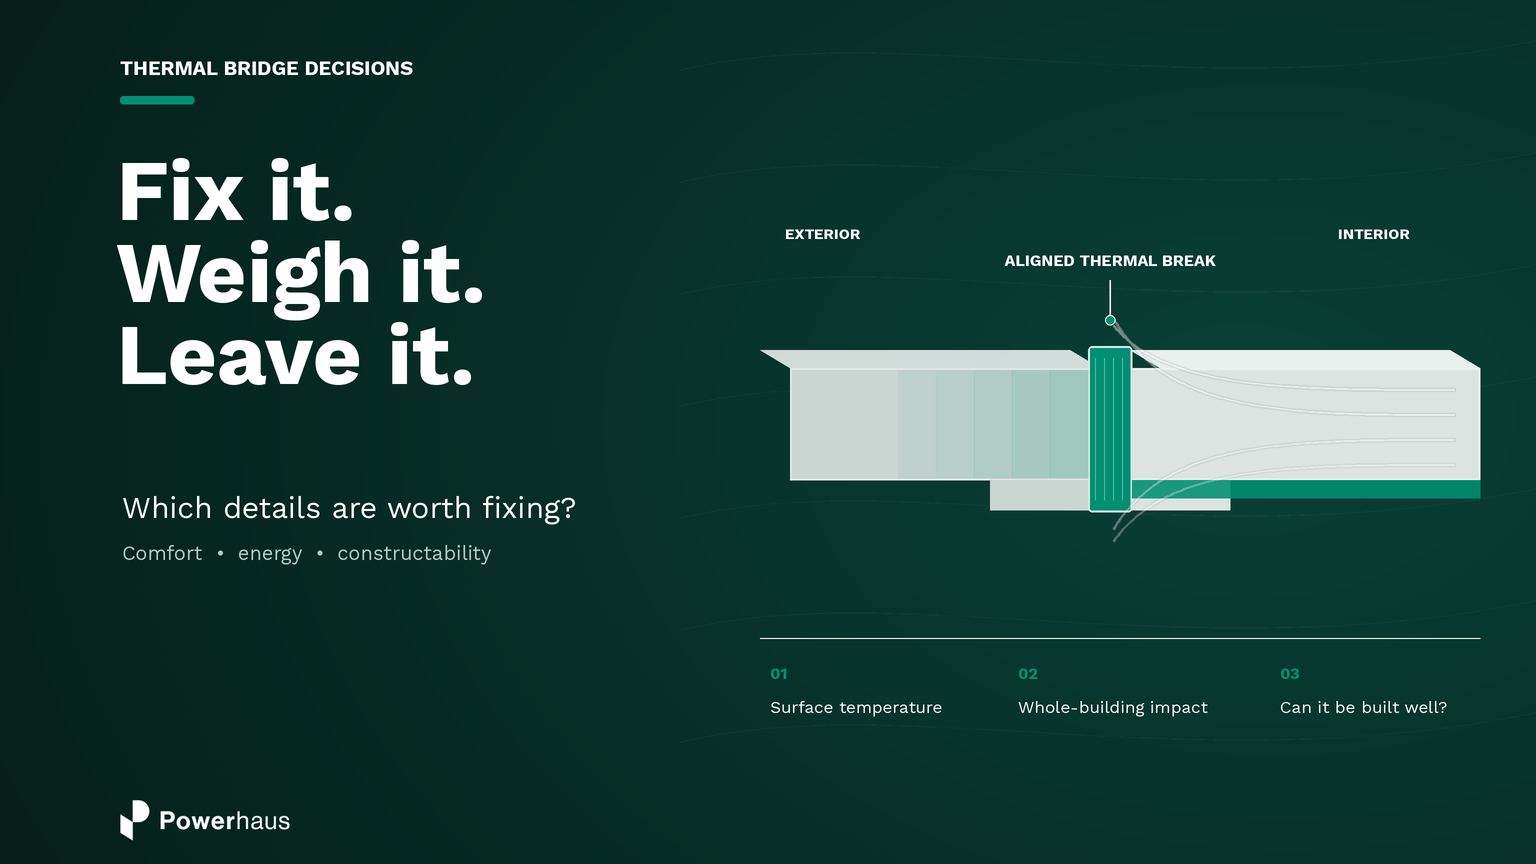
Three real junctions. Three different answers: fix it, weigh it or leave it.
Thermal bridges are usually presented as defects that should always be eliminated. In practice, that is too simple.
On one complex residence, we tested three details that all looked worth fixing. One was worth fixing for comfort rather than energy. One delivered the largest winter improvement but made summer performance worse. One was technically better—and still not worth building.
The lesson was simple: do not judge a thermal bridge by how alarming it looks on a drawing. Judge it by its surface temperature, total length, whole-building impact and the difficulty of constructing the solution properly.
Do not judge a thermal bridge by how alarming it looks on a drawing. Judge it locally, then test whether the complete building cares.
Two models. Two different questions.
A thermal bridge is a concentrated path that allows heat to bypass the surrounding insulation. It can increase heating and cooling demand, create a cold internal surface, reduce comfort and increase the risk of surface condensation and mould.
Every junction therefore raises two different questions. First: how does the detail behave locally? Second: once its total length is included, how much does the complete building care?
In plain English: Flixo tells us how the individual junction behaves. PHPP tells us whether the whole building cares.
The baseline
The starting model required approximately 50 kWh/(m²·a) of annual heating demand. We changed one design variable at a time and compared the result. These are comparative modelling results—not predicted bills, energy ratings or certification outcomes.
1. Fix it—for comfort, not the energy bill
The cantilevered concrete balcony looked like the obvious villain: a continuous structural slab reaching from the warm interior into the weather. The untreated junction was locally severe. Its minimum modelled internal surface temperature was approximately 10.9°C, cold enough to increase condensation and mould risk under unfavourable indoor humidity conditions.
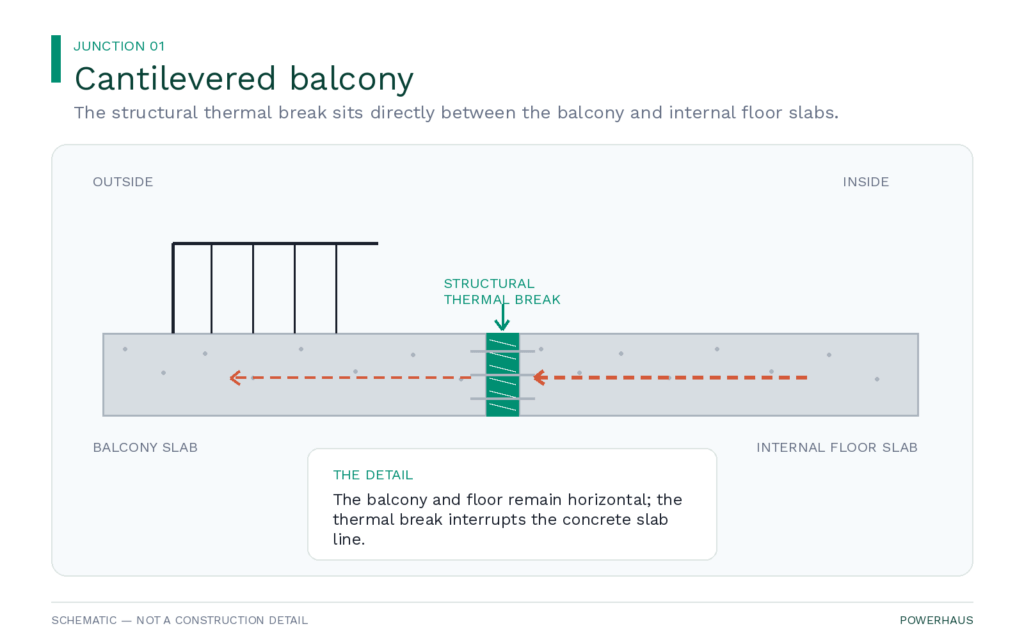
Figure 1. The structural thermal break sits in the horizontal slab line between the balcony and internal floor.
Adding a properly aligned structural thermal break changed the local result dramatically. The ψ-value reduced from approximately 0.957 to 0.153 W/(m·K), while the minimum internal surface temperature increased from approximately 10.9°C to 16.7°C. Under the assessed conditions, that materially reduced the surface-condensation risk and improved comfort at the junction.
The complete building responded much less dramatically. Annual heating demand reduced from approximately 50 to 48 kWh/(m²·a) because the balcony junction was relatively short. The energy improvement was real but modest. The stronger reason to install the break was the six-degree increase in internal surface temperature.
Alignment mattered too. Offsetting the structural break from the main insulation weakened its local performance. A proprietary product does not solve a thermal bridge simply by being present; it must sit within a coordinated insulation line.
Local result: Surface temperature increased from 10.9°C to 16.7°C.
Whole-building result: Heating demand reduced from approximately 50 to 48 kWh/(m²·a).
Decision: Install the aligned break for comfort and surface-temperature performance.
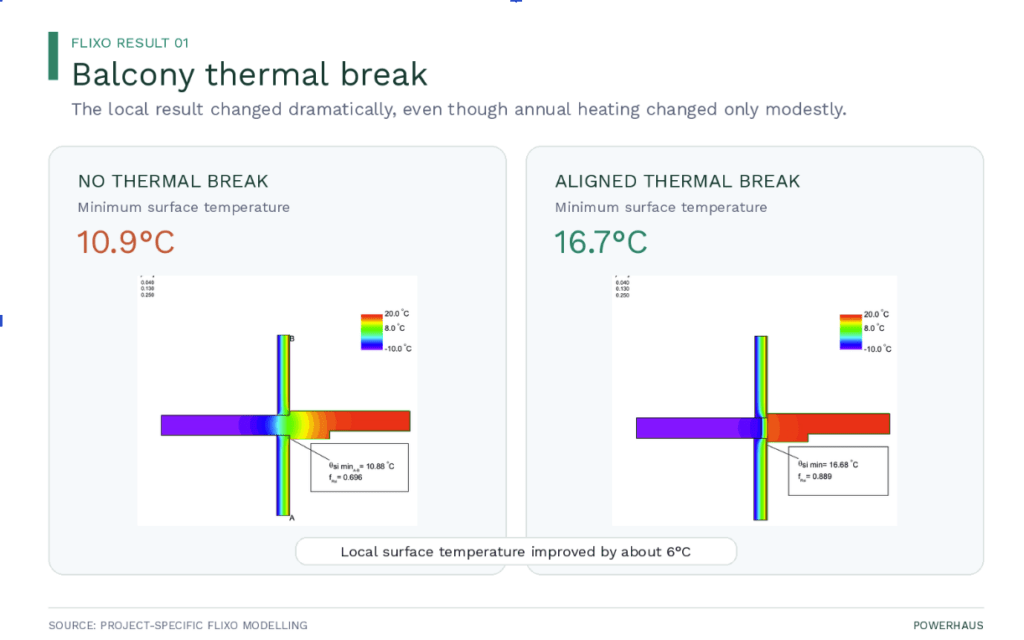
Figure 2. The aligned break substantially improved the local surface temperature; the whole-building energy effect remained modest.
2. Weigh it—the winter winner came with a summer cost
Moving the insulation above the structural slab created a warm topping slab inside the thermal envelope. The topping could warm quickly and provide a more responsive internal floor surface.
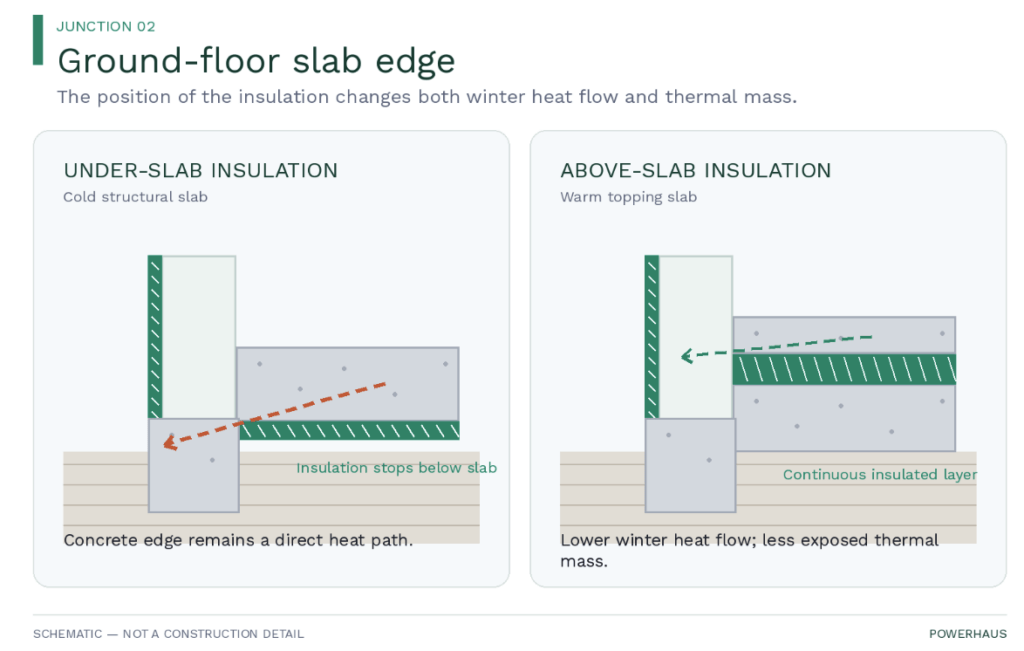
Figure 3. Moving insulation above the structural slab changes both the slab-edge heat-loss path and the building’s access to thermal mass.
But the insulation also separated the occupied rooms from the deeper structural slab and its connection to the relatively stable ground temperature. That reduced useful heat loss in winter while also reducing access to ground-coupled thermal mass during summer.
In this model, annual heating demand fell from approximately 50 to 40 kWh/(m²·a)—the largest winter improvement in the study. Cooling demand increased from approximately 28 to 32 kWh/(m²·a), while overheating increased from 35% to 38%. It was a genuine winter improvement, but not an automatic whole-year win.
The construction consequences mattered as well. A warm topping slab required a second concrete pour, perimeter hobs and careful coordination at door set-downs. It could be worthwhile where warm floors, rapid winter response or active floor heating were genuine project objectives, provided shading, ventilation, cooling and summer comfort were resolved at the same time. It was not justified merely as a tidier slab-edge detail.
Local result: A warmer, more responsive internal floor system.
Whole-building result: Heating improved by 10 kWh/(m²·a), but cooling and overheating increased.
Decision: Consider only where the winter and floor-comfort benefits justify the summer and construction trade-offs.
3. Leave it—technically better, practically worse
At the ground-floor slab and basement wall, structural continuity interrupted the insulation line. Separately, we tested whether extending insulation around the strip footings would materially improve the complete building.
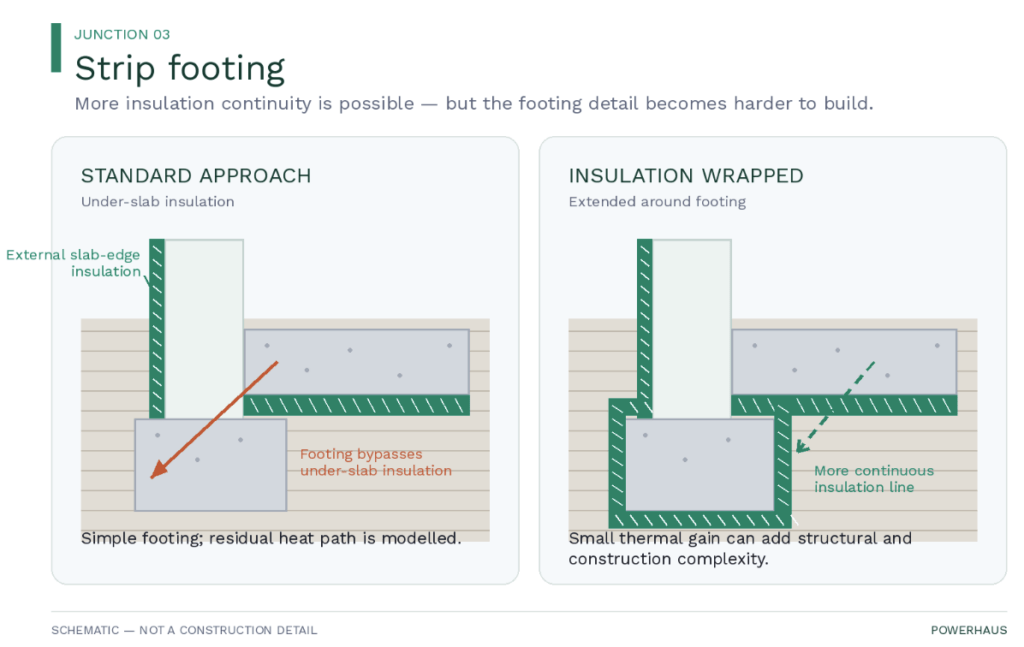
Figure 4. The wrapped option was thermally tidier, but the whole-building improvement was too small to justify the added complexity. This is a qualitative schematic, not Flixo output.
The additional footing insulation reduced annual heating demand by approximately 1 kWh/(m²·a). Cooling demand and overheating were effectively unchanged. The detail was thermally better, but the return was too small to justify the additional structural coordination and construction risk.
We retained the accessible slab-edge insulation, accepted the residual bridge through the footing and included that heat loss honestly in the whole-building model. A theoretically perfect insulation line is not automatically the best detail to construct. A simple detail built reliably can be better than a complicated one built badly.
Local result: A more continuous insulation line around the footing.
Whole-building result: Heating improved by approximately 1 kWh/(m²·a); cooling and overheating were unchanged.
Decision: Retain accessible slab-edge insulation and model the residual bridge honestly.
Could we fix it? Should we fix it?
Before specifying a thermal-break product or complicating a structural detail, ask:
- How cold does the internal surface become?
- How long is the junction, and how often is it repeated?
- What changes in the whole-building heating, cooling and overheating results?
- Can the proposed solution be built reliably without disproportionate cost, structural complexity or waterproofing risk?
The objective is not to produce a perfect insulation line on paper. It is to produce the best-performing building the project team can actually build.
The point of thermal-bridge modelling is not a colourful heat-flow picture. It is a decision—including the decision to walk away.
Talk to Powerhaus before the detail is locked in
Planning a high-performance home with difficult structural junctions? Powerhaus can identify the details most likely to affect comfort and energy performance, model the critical junctions and test their impact on the complete building—before those details are locked into construction documentation.
Results shown are specific to the assessed project geometry and assumptions. Thermal-bridge solutions should be verified for each building and coordinated with structural, waterproofing, fire and construction requirements.