
A hot-water unit can look like a product selection. In an apartment project, it is often an electrical-infrastructure decision, a spatial-planning decision and a compliance decision at the same time.
That is where the Whole-of-Home requirements become difficult. The intent is sound: a dwelling should not be considered efficient only because its walls, windows and insulation perform well. The major equipment inside it — heating, cooling, hot water and, where relevant, on-site renewable energy — also changes the cost and impact of supplying energy.
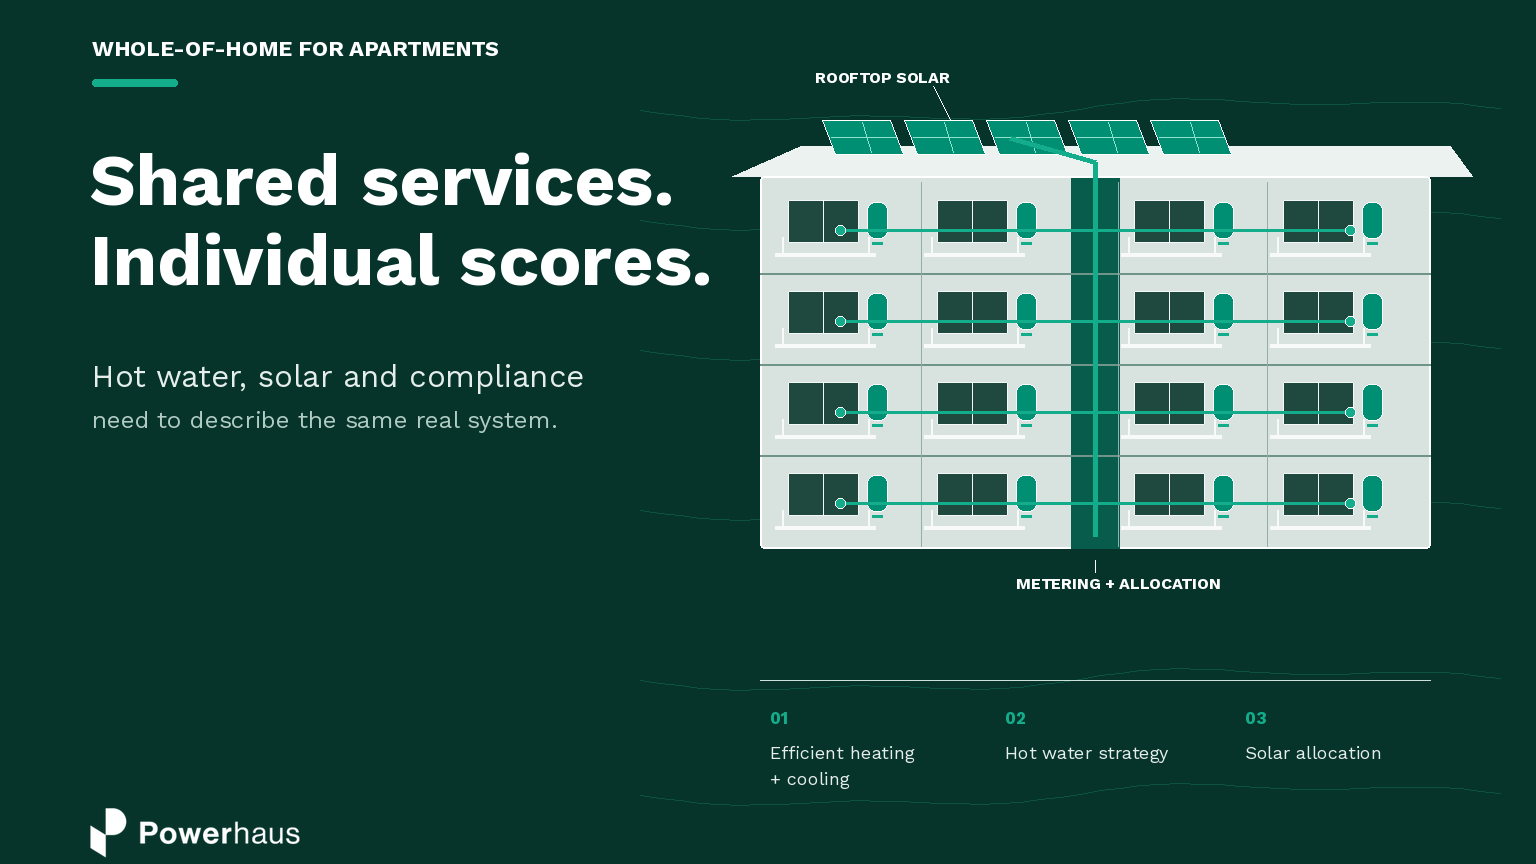
The complication is that the compliance unit is usually the individual apartment, while the most practical design response may sit at building scale. Hot water may be centralised. Solar may feed a shared connection. Roof area, plant space, metering, phases and export limits are shared constraints. The calculator, the electrical design and the eventual energy account all need to describe the same real system.
The rule is dwelling-based. The services are often building-based. Most of the trouble lives in the gap between those two facts.
What Whole-of-Home is trying to measure
For Class 2 apartments, NCC 2022 introduced two related but distinct checks.
- Thermal performance: the apartments must collectively average at least 7 stars and the relevant heating and cooling load limits also apply.
- Whole-of-Home performance: every sole-occupancy unit must achieve a Whole-of-Home rating of at least 50
The thermal result can be averaged across the apartment development. The Whole-of-Home result cannot. One apartment cannot donate spare points to another. In the Class 2 summary certificate, the displayed Whole-of-Home project result is the lowest dwelling score.
There is also a calculator pathway under J3D14. It considers dwelling floor area, the efficiency of heating, cooling and water-heating systems, relevant pool or spa loads, and the on-site photovoltaic capacity apportioned to that sole-occupancy unit. That final phrase matters. The standard pathway expects a defensible amount of renewable-energy benefit to belong to each apartment being assessed.
The score is not a forecast electricity bill and it is not a simple appliance star rating. It is a standardised compliance measure based on modelled energy use and the societal cost of supplying that energy. A design can therefore use less annual energy in one sense yet still be treated less favourably if it creates expensive demand at difficult times.
Why apartment hot water becomes awkward
On paper, an all-electric apartment project has several familiar choices. Each becomes harder when repeated across a real building.
Individual heat-pump water heaters
Heat pumps can be very efficient, but every unit needs somewhere to exchange heat with the surrounding air. In apartments that means finding space, ventilation, acoustic separation, condensate drainage and maintenance access — often 20 or 30 times over. A good appliance is not automatically a workable apartment detail.
Individual electric storage
Storage systems are straightforward to represent and can use controlled or off-peak tariffs, but the cylinder consumes valuable internal space. In compact social or affordable housing, that cupboard is not free. It competes with storage, laundry, services and usable floor area.
Central hot water
A centralised system can be sensible at sufficient scale, but it introduces reticulation losses, metering and billing questions, plant redundancy, circulation energy, maintenance access and more complex design responsibility. It needs to be decided as building infrastructure, not discovered as a late NatHERS selection.
Electric instantaneous hot water
Instantaneous electric units save cylinder space and avoid standing losses. They also require high electrical capacity at the moment hot water is drawn. Across multiple apartments, coincident demand can become a material issue for the connection and the wider grid. Whole-of-Home does not ignore that simply because the appliance is compact.
The important distinction: “uses less energy” and “creates a lower Whole-of-Home societal-cost result” are not always the same statement. Energy quantity, demand timing, equipment efficiency and on-site generation all influence the outcome.
What three apartment projects taught us about Whole-of-Home
The following examples are drawn from recent Powerhaus apartment projects. Identifying details have been generalised, but the technical outcomes and lessons are real.
Case study 1: instantaneous hot water and shared solar
On one project involving just over 20 apartments, the design included reverse-cycle air conditioning, three-phase electric instantaneous hot water and a shared rooftop solar array.
During the early design assessment, the proposed instantaneous water heater could not be represented directly in the standalone Whole-of-Home calculator (a significant technical oversight within the tool). Standard electric storage was used as a conservative proxy while the servicing strategy was being resolved.
Three representative apartment types, ranging from approximately 60 m² to just over 100 m², were tested. All three passed the preliminary calculation, but only narrowly. In each case, calculated energy use sat close to the permitted allowance, and two of the apartment types required a small solar allocation.
These were sensitivity checks rather than final certificates. Their value was in showing how close the design was to the threshold. A change in floor area, equipment category or renewable-energy allocation could alter the result.
The shared-solar problem
The proposed electrical arrangement placed the solar generation on the common or “house” account, where it could offset shared building services.
Operationally, that was a reasonable approach. The common account supplied loads such as lifts, basement lighting, ventilation, pumps and other shared equipment. Connecting the solar there could reduce the building’s common electricity costs.
The compliance assessment, however, relied on renewable-energy benefits being apportioned to individual apartments. This created a mismatch between the benefit claimed in each dwelling assessment and the proposed physical connection behind a common meter.
Powerhaus advised that a Whole-of-Home Performance Solution might be required if the shared system were to satisfy dwelling-level requirements. The assessment needed to consider more than the nominal capacity of the rooftop array. It also needed to establish:
- how the solar benefit would be allocated;
- the inverter capacity and number of electrical phases;
- network export limits;
- the likely common-area demand during solar-generation hours; and
- what would happen when generation exceeded the common load.
As the dwelling mix and electrical infrastructure became clearer, the estimated solar requirement moved from a high-single-digit array to a calculated minimum of just over 10 kW. A system of approximately 12 kW, paired with a 9–10 kW inverter, was recommended to provide a reasonable design margin.
The common-area loads were an important part of that recommendation. A shared solar system can only deliver the benefit assumed in the assessment if the electricity can be used within the building or exported within the network’s actual constraints.
What the final modelling showed
By the final certification stage, the accredited NatHERS software could represent the proposed electric instantaneous hot-water system directly. It also recorded a defined solar allocation for each apartment.
The completed apartment package achieved:
- an average thermal rating in the mid-7-star range;
- no individual apartment below the 6-star requirement; and
- Whole-of-Home ratings between 50 and 55.
One representative apartment achieved approximately 7 stars and a Whole-of-Home rating in the low 50s. Without renewable generation, its Whole-of-Home result was below 40. A modest dwelling-level solar allocation lifted it above the required threshold.
That comparison shows why the electrical arrangement could not be treated as a documentation detail. Solar materially changed the compliance outcome. Any allocation entered into the dwelling model therefore needed to correspond with an electrical design capable of delivering that benefit.
Case study 2: a servicing revision removed the alternative pathway
On a larger apartment project, an early services assessment identified two possible Whole-of-Home pathways:
- electric storage hot water without apartment-level solar; or
- electric instantaneous hot water supported by solar.
Both options could achieve the minimum score under the assumptions used at that stage. In a later design revision, however, the instantaneous-hot-water and solar option was removed. The documented pathway reverted to large off-peak electric storage systems without solar for the apartments.
The lesson was not that one technology was inherently right or wrong. Both could be made to work in the calculation. The difference was whether the option could also be accommodated in the electrical design, apartment layout, roof allocation, metering arrangement and construction documentation.
A preliminary passing result does not settle the servicing strategy. The option still has to survive coordination with the rest of the building.
Case study 3: small input differences changed the result
On another mid-sized apartment project, Powerhaus tested representative apartments against the proposed hot-water and air-conditioning selections.
Two apartments of similar size initially produced different results. One passed, while the other failed. The second apartment passed after its internal floor area was carefully remeasured and the water-heating system was represented using the correct off-peak storage category.
This was not a case of changing inputs to manufacture a passing result. It showed the importance of using accurate inputs in a calculation that was already close to the threshold. A floor-area discrepancy of around one square metre, or the wrong hot-water category, was enough to change the outcome.
The floor area, equipment schedule, electrical design and Whole-of-Home certificate therefore need a common and auditable source of truth. Small inconsistencies can become compliance problems when the design has little margin.
A simple way forward for apartment teams
Whole-of-Home compliance does not need to become a complicated alternative-solution exercise. For most apartment projects, the following approach will identify a workable pathway early.
- Confirm which rules apply. Establish the building classification, jurisdiction and nominated NCC edition before comparing services options.
- Start by allowing for solar. Unless the apartments combine high-efficiency reverse-cycle heating and cooling with heat-pump hot water or a storage system that can be scheduled, assume that some solar will be needed. The amount can then be refined as the equipment selections and apartment results become clearer.
- Test the services package early. Model representative and worst-performing apartments before the design is locked in. Compare the proposed heating, cooling and hot-water systems, then use solar to close any remaining Whole-of-Home gap.
- Use solar flexibly, but document where its benefit goes. Solar may be allocated to individual apartments, distributed across multiple meters or connected to shared building services. The arrangement does not need to look the same on every project, but the compliance model must reflect the electrical design. If shared solar is being used to support apartment-level compliance, confirm the allocation method with the certifier and electrical team. This may require a Performance Solution.
- Coordinate one final services schedule. The floor areas, heating and cooling efficiencies, hot-water systems and solar allocations must agree across the NatHERS model, services specification, electrical design, certificates and construction drawings.
The practical lesson is simple: treat Whole-of-Home as an early services decision, not a calculation completed at the end of the project.
Conclusion
For apartment projects, a sensible starting position is to assume that solar will be required. The project can then reduce that requirement, and in some cases remove it, by selecting high-performance reverse-cycle heating and cooling together with heat-pump hot water or a storage system that can shift demand to suitable times of day.
Solar provides flexibility. It can be allocated directly to apartments, distributed across the development or used to offset shared building loads. The important point is that the benefit claimed in the Whole-of-Home assessment must match the way the system will actually be connected and operated.
This makes the pathway reasonably clear:
- select efficient heating and cooling;
- choose hot water that either uses energy efficiently or can store and schedule it;
- allow for solar to address the remaining energy demand; and
- coordinate the final arrangement across the energy model and electrical design.
Problems arise when these decisions are left until certification. By then, plant space, electrical capacity, metering and roof allocation may already be fixed. A services strategy that looked simple on the equipment schedule can become difficult and expensive to resolve.
Planning a Class 2 residential project? Powerhaus can test the heating, cooling, hot-water and solar pathway before the services design is locked in.
Technical note: This article provides general information only. Project requirements depend on the building classification, jurisdiction, nominated NCC edition, local variations, selected compliance pathway and final services design.