
Could We? Should We?, developed by Cooee Architecture with Powerhaus Engineering, has been named 2026 National Design of the Year in Design Matters National’s True Zero Carbon Challenge.
The national award followed the project’s NSW win and recognises a concept that treated the Australian house of the future as a practical design problem—not a collection of futuristic products.
A national award for a whole-home decision process
The True Zero Carbon Challenge asked teams to look beyond minimum standards and create a climate-responsive Australian home that could balance affordability, operational energy and embodied carbon.
Improving any one of those measures in isolation is comparatively straightforward. The harder task is improving them together without allowing an apparent win in one area to create unnecessary cost, material or complexity somewhere else.
The future is not one perfect technology. It is a better set of decisions.
What the winning design proposed
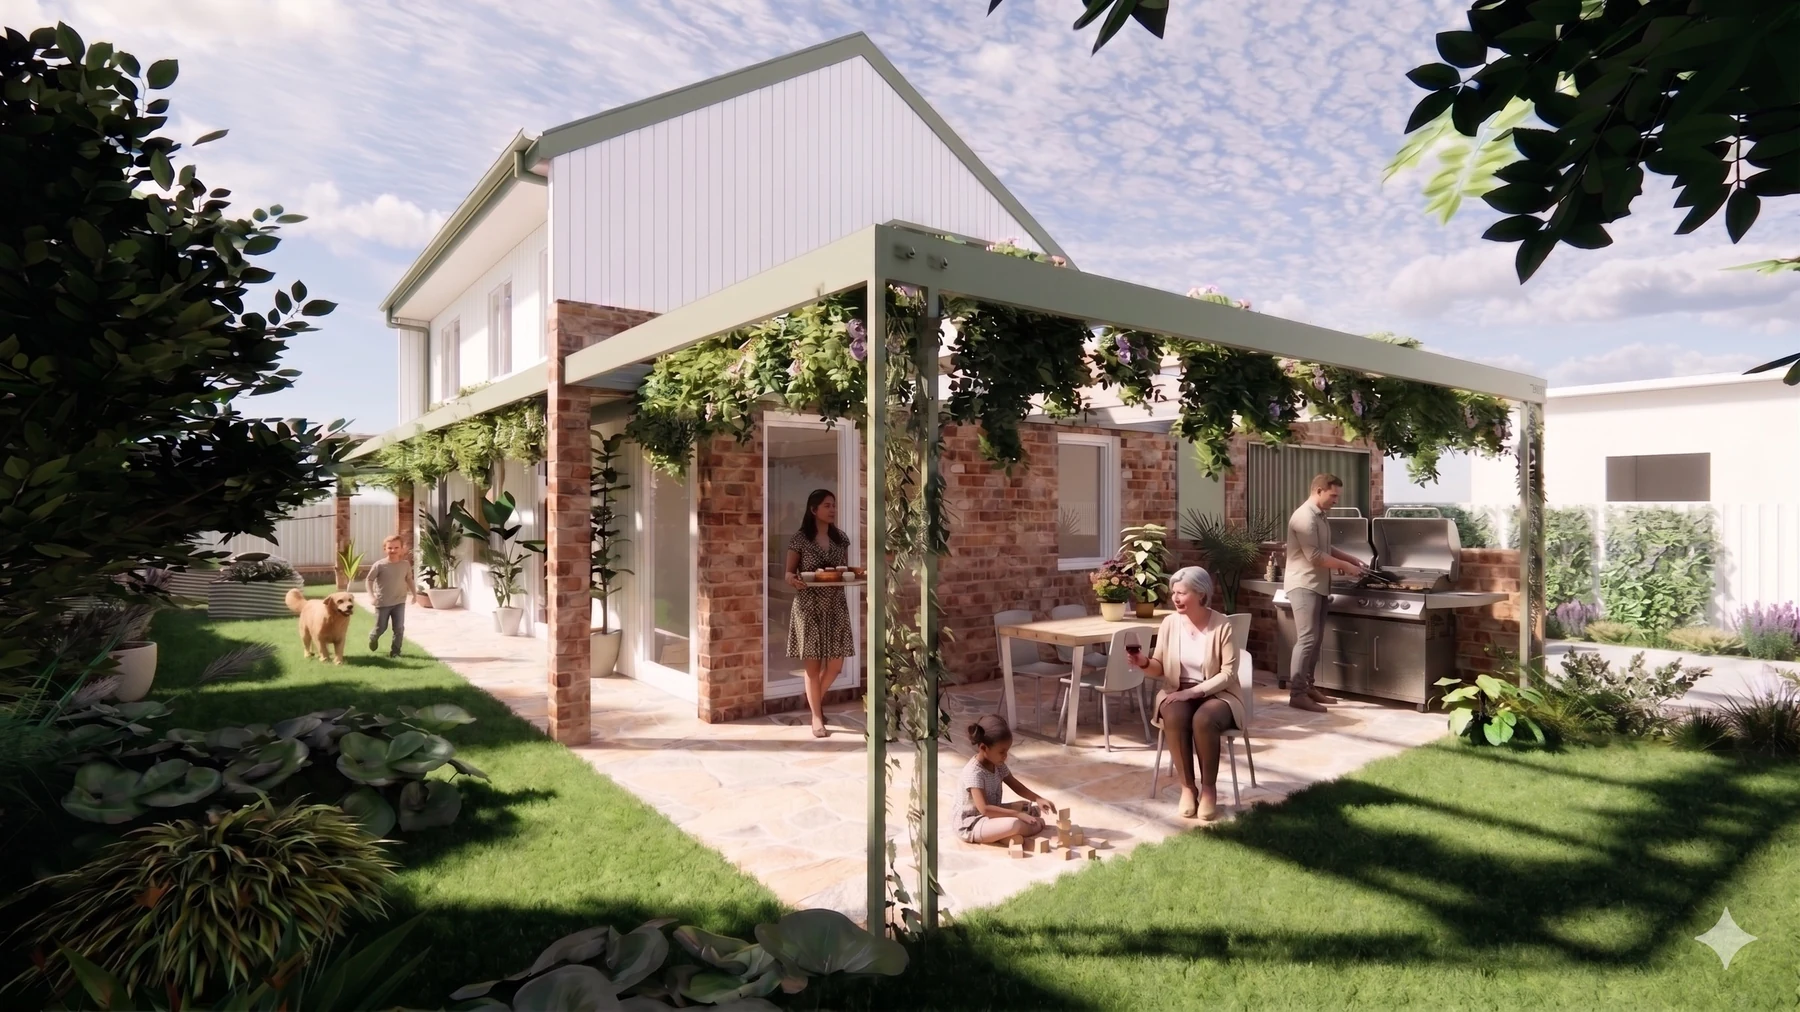
The 163 m² concept home is compact, all-electric and designed to change with its occupants. It can operate as a three-bedroom home with a study and two living spaces, adapt to provide a semi-independent ground-floor suite, and preserve room on the site for a future two-bedroom dwelling.
Its envelope, structure, ventilation, energy systems and landscape were developed together. Productive gardens, water management, summer shade, filtered fresh air and future-weather resilience were treated as part of the same environmental system as insulation, glazing and airtightness.
The winning design, in numbers
- 8.7 stars: the official NatHERS result for the competition concept
- More than 98%: modelled annual home-energy self-sufficiency
- 8.9 kW solar and 15 kWh battery: coordinated rather than oversized
- 166 tCO₂-e: embodied carbon in the final competition submission
These are concept-stage results, not measured outcomes from a completed building. Final performance would depend on documentation, procurement, construction quality, commissioning, occupancy and future energy conditions.
Why 8.7 stars was the deliberate answer
Powerhaus modelled a pathway to ten NatHERS stars using a suspended concrete upper floor, additional concrete internal walls and triple glazing. The option was technically possible, but the embodied-carbon penalty was substantial while the estimated operational-carbon saving over 50 years was only about 0.2 tCO₂-e.
The team also tested very low air leakage, additional slab insulation and larger energy systems. Each option was assessed against comfort, cost, carbon, resilience and usefulness. The question was never simply could we? It was also should we?
The resulting 8.7-star design represents the useful optimum identified through that process—not a failed attempt to reach ten.
A collaborative project
The project was led by Sarah Lebner with Emily Handelsmann and Ella Warnock of Cooee Architecture. Emily Hanekroot of Canopy Design Studio assisted with landscape design. Andrew Pickard led Powerhaus Engineering’s energy-efficiency consulting and assessment, with technical analysis by Matt Godfrey.
Architecture, thermal modelling, Whole-of-Home energy, embodied carbon, landscape and adaptability were iterated together rather than designed in isolation and checked at the end.
Explore the complete winning design
The full project case study includes Sarah Lebner’s video walkthrough, the adaptable floor-plan strategy, building systems, performance results and the options the team deliberately rejected.
External references: Design Matters National and Cooee Architecture.