
A small building should use less energy than a large one. That feels obvious.
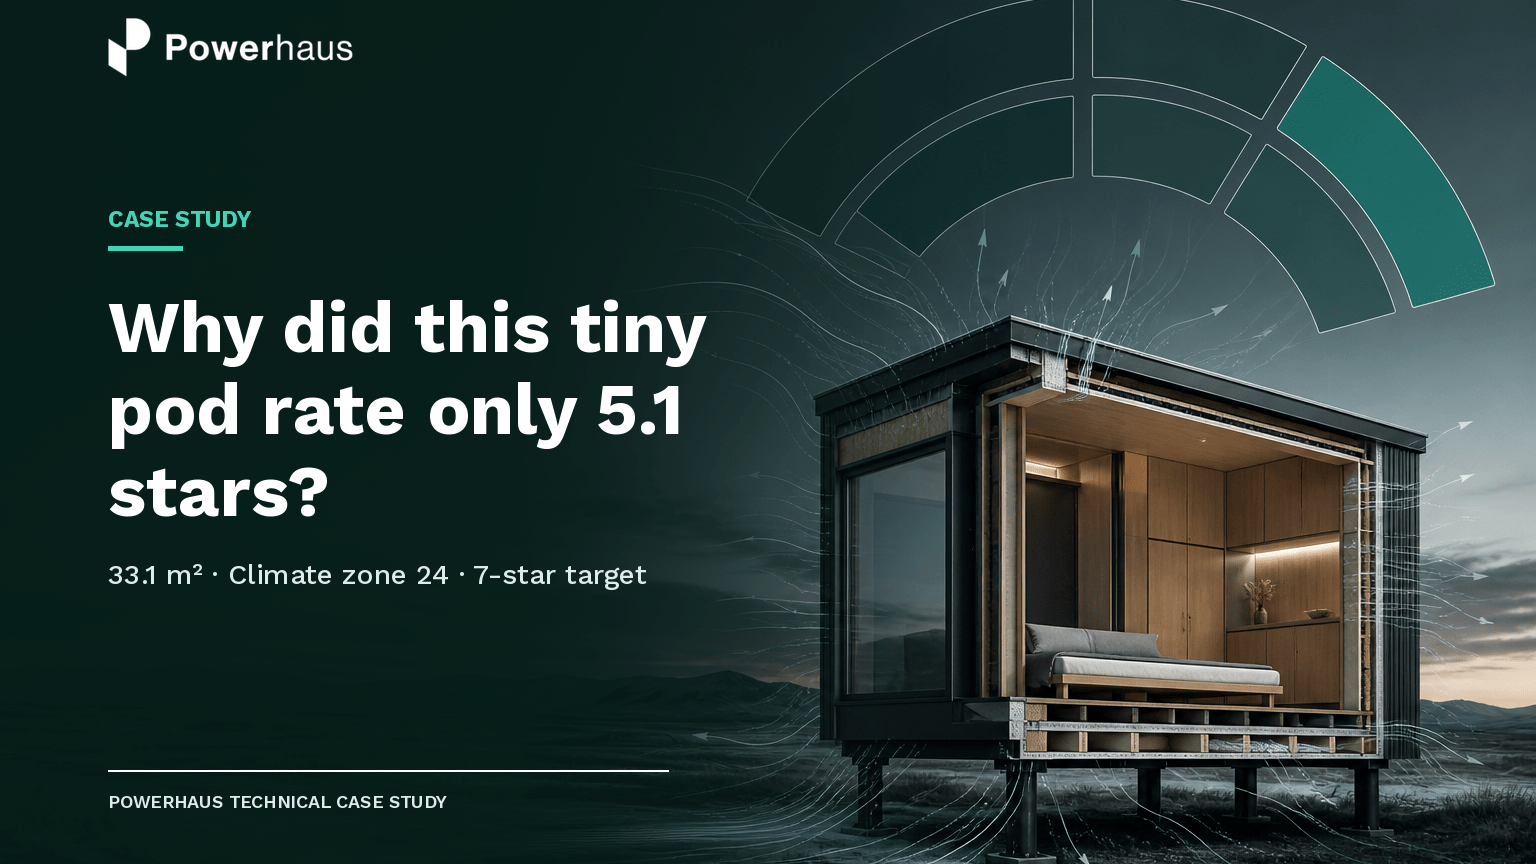
So why did a carefully insulated 33.1 m² accommodation pod in inland southern NSW achieve only 5.1 NatHERS stars—even with double glazing, R2.5 insulation to the walls and suspended floor, and an R5 ceiling?
The answer is not that small buildings are automatically inefficient. Nor is it that NatHERS is “broken”. It is that a star rating, total energy use and regulatory compliance are three related—but different—ways of looking at performance.
For very small buildings, those views can pull in surprisingly different directions.
This project offers a useful case study in what happens when compact architecture meets a compliance system built around energy loads per square metre.
The project in numbers
The original pod design was intended as serviced accommodation rather than a conventional house. It had:
- 33.1 m² of conditioned floor area
- 14.7 m² of glazing
- a glass-to-floor ratio of approximately 44.4%
- roughly 45% of the glazing facing north and 55% facing south
- a lightweight suspended floor rather than a concrete slab
- an inland NSW climate with cold winters and meaningful summer cooling loads
The modelled construction was already well beyond a bare-minimum lightweight building:
- walls: R2.5 insulated timber stud
- ceiling: R5 insulation beneath a metal roof and vapour membrane
- suspended timber floor: R2.5 insulation
- double glazing: approximately U1.8, with SHGC around 0.65
Yet the retained HERO model produced a 5.1-star result against a 7-star target.
Its modelled loads were:
- heating: 183.3 MJ/m²/year
- cooling: 34.7 MJ/m²/year
- total: 218.0 MJ/m²/year
That result is real model output. But interpreting it requires more than staring angrily at the star dial.
NatHERS measures intensity, not simply total energy
NatHERS software models how much heating and cooling a home is likely to need to remain comfortable over a typical year. It accounts for climate, orientation, construction, insulation, glazing, shading, ventilation and the way different zones are used.
The result is expressed as an energy load per square metre of conditioned floor area. That makes houses of different sizes easier to compare—but it also means geometry matters enormously.
A small building usually has more external envelope for every square metre of floor. Its roof, walls, windows and suspended floor all exchange heat with the outside. Reduce the floor area and those heat-transfer surfaces do not necessarily shrink at the same rate.
Windows are an especially good example. A 33 m² sleeping pod still needs a proper door, views, daylight and some connection to the landscape. Those openings can occupy a much larger percentage of its floor area than they would in a 200 m² house.
So the same architectural feature that makes a tiny space pleasant can have an outsized influence on its rating.
The correction stops at 50 m²
NatHERS does include an area-adjustment method. This recognises that small dwellings tend to produce higher loads per square metre while large dwellings can look artificially favourable on the same measure.
The current NCC 2022 area-correction method calculates adjustments from conditioned floor area—but for houses smaller than 50 m², it substitutes 50 m² into the formula. In practical terms, a 33 m² pod does not receive a progressively larger correction than a 49 m² dwelling.
That does not mean the pod is arbitrarily assigned 50 m² of energy use. It means the correction mechanism reaches its lower bound while the building’s geometric disadvantage keeps increasing.
Independent modelling by energy assessor Felix Andrews illustrates the wider paradox. He compared otherwise similar house designs at different scales:
- a 42.8 m² version rated 6.3 stars and used approximately 7,083 MJ/year for heating and cooling
- a 181.6 m² version rated 7.3 stars and used approximately 17,483 MJ/year
The larger house cleared the higher rating while consuming well over twice the total annual heating and cooling energy in that controlled comparison.
That is not evidence that ratings are useless. It is evidence that energy intensity and total energy consumption answer different questions.
Why this pod was a particularly hard case
Three things stacked together.
1. It was genuinely tiny
At 33.1 m², the pod sat well below the 50 m² lower bound used in the area-correction formula. It had very little floor area over which to spread its envelope losses.
2. It was deliberately glassy
The original 14.7 m² of glazing equalled approximately 44.4% of the conditioned floor area. More than half of that glazing faced south, which is particularly demanding for winter heating in this climate.
Reducing the glass would probably have improved the rating. It also could have harmed the reason the pod existed: to give guests daylight, views and a strong connection to a rural setting.
This is where assessment becomes design advice rather than box-ticking. A technically simple change is not automatically the right project outcome.
3. It was lightweight and exposed
The suspended floor, walls and roof all formed part of a relatively large heat-transfer envelope. A heavyweight slab might have changed the thermal behaviour, but it would also have changed the construction system and potentially the project’s cost, embodied impacts and buildability.
The low rating was therefore not one mysterious software glitch. The building was a genuinely demanding piece of compact architecture—then the per-square-metre metric amplified that challenge.
The compliance pathway became part of the design
The original pod also exceeded a key eligibility threshold in the BASIX do-it-yourself pathway: glazing was more than 40% of conditioned floor area.
A later design iteration included an enclosed mezzanine, increasing the conditioned floor area recorded in a draft BASIX assessment to 61.9 m². With more floor area in the calculation, the same large openings no longer represented more than 40% of the conditioned floor area, allowing the project to be explored through the DIY method.
The resulting draft BASIX specification still called for a strong envelope—including approximately R4 walls, an R6.4 ceiling, an insulated suspended floor and double glazing around U2.5—but it did not demand the extreme glazing specification initially proposed.
This is the strange bit: changing the floor-area denominator altered which assessment pathway was available, even before asking whether the occupants’ actual comfort or total annual energy use had changed to the same degree.
Is NatHERS unfair to tiny homes?
The honest answer is more useful than the shouty one.
Small buildings really can be harder to keep comfortable. They have less internal volume and proportionally more exposed envelope. A weak window or an uninsulated junction can affect the whole space quickly. A 5.1-star result should not simply be dismissed because the building is small.
But a per-square-metre target can also make a compact building look worse than a much larger building that consumes considerably more energy overall. Below 50 m², the current area-adjustment method stops scaling while the geometric challenge continues.
So the lesson is not “ignore the rating”. It is:
Read the rating alongside total energy, geometry, comfort, building use and the actual compliance pathway.
For compact accommodation, cabins, studios, prefab modules and tiny homes, that broader reading is essential.
What designers and project teams can do
Confirm classification before optimising the envelope
Class 1a, Class 1b and Class 3 buildings can lead to different NCC volumes, assessment methods and approval expectations. Establish the intended use and classification with the relevant certifier or authority before spending weeks optimising the wrong model.
Calculate the ratios early
Before design development, check:
- glazing area as a percentage of conditioned floor area
- exposed envelope area relative to floor area
- north, east, south and west glazing distribution
- floor area used by the assessment pathway
- whether mezzanines and shared facilities are conditioned, unconditioned or outside the assessed dwelling
These numbers can determine both thermal behaviour and pathway eligibility.
Keep absolute energy visible
The star rating remains important, but show the predicted annual heating and cooling energy as well. If a compact design uses less total energy than a larger compliant reference, that is valuable project information—even when it does not replace the formal compliance result.
Test the high-value design moves first
Do not begin by specifying the most expensive glazing on the market. Test orientation, glass area, shading, zoning, airtightness assumptions, roof colour, floor exposure and sensible insulation improvements in sequence.
The aim is not to make the software happy at any cost. It is to find the best combination of compliance, comfort, views, construction practicality and capital cost.
Treat unusual buildings as unusual buildings
A sleeping pod without the use pattern of a normal house should not be approached as though it were a miniature suburban home. Its occupancy, shared facilities and operating profile need to be understood—not assumed. For some unusual uses, a NatHERS star rating may not fully capture how the building will operate, so alternative assessment methods may be worth exploring.
Where an alternative compliance route may be appropriate, involve the certifier and suitably qualified practitioners early. A Performance Solution is an evidence process, not a loophole.
The bigger question
Australia wants more compact housing, prefab construction, low-embodied-carbon buildings and efficient regional accommodation. Those are sensible goals.
But compact design should not be mistaken for simple design. Small buildings can be thermally unforgiving, and assessment systems can create unexpected thresholds when floor area, glazing and classification collide.
This 33.1 m² pod did not prove that NatHERS is broken. It demonstrated something more useful:
A star rating can tell the truth about one part of performance while still leaving important parts of the story out.
The job of good energy advice is to understand the model, find the missing context and help the project team make a better building—not merely a better number.
Designing a tiny home, cabin or accommodation pod? Powerhaus can test the rating, geometry and compliance pathway early, before the envelope specification becomes expensive or compromises the design.
Technical note: This article is based on an anonymised project model and assessment work. The results are specific to this design and do not establish a general compliance precedent. Confirm building classification and approval pathways with the relevant certifier or authority.